192 Sams Way 29, Statesville, NC 28625
- 3 beds |
- 2 baths |
- 2,073 sqft
 Single-Family Home
 Built in 2027
 2.64acre lot
 2 car garage
 $301/sqft
 Listed 1 month ago
Property Description
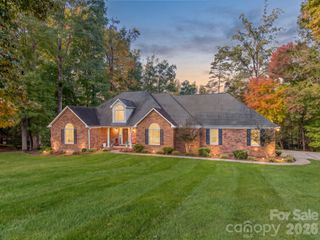
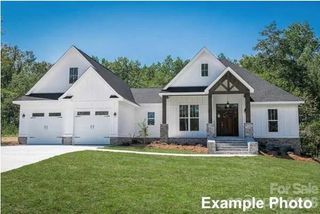
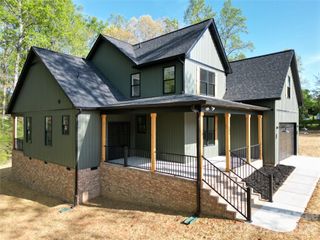
Photos are of the same floor plan previously built and are for illustrative purposes only. Build your new home with Legacy Contracting Professionals, LLC (LCP) on this beautiful 1± acre homesite. Choose the featured modern Craftsman plan or work with LCP to customize the design—or bring your own plans to create a home tailored to your needs. The featured Plan (MonsterHousePlans.com - search for plan 50-249) offers approximately 2,073 square feet of potential finished living space with 3 bedrooms, 2 baths, and a 2-car front-entry garage. The open-concept kitchen, dining area, and great room create a comfortable setting for everyday living and entertaining. Additional features include a walk-in pantry, mudroom, laundry room, and covered rear porch. The partially wooded homesite provides a natural backdrop and room to create your own outdoor living space. This is a proposed-to-be-built home; construction has not begun. Final design, specifications, features, pricing, and bedroom count are subject to buyer selections, builder specifications, site conditions, and applicable approvals. The property has not undergone a soil evaluation or septic perc test. Buyer is responsible for obtaining required permits and approvals from Iredell County Environmental Health. Schedule your showing to walk the homesite and explore the possibilities with LCP.
- Listing Status:
- Active
- Data Last Updated:
- November 10, 2026 at 4:16PM
- Listing Office:
- Legacy Realty One LLC : 704-360-0234
- MLS ID:
- 4428926

- Style: Farmhouse
- Other Structures: Rear PorchCovered
- Parking: Attached Garage
- Roofing: Architectural Shingle
- General: Site BuiltSlab
- Road/Access: ConcretePaved
- Originating MLS: carolina
- County: Iredell
- Zoning: R204726-38-3128.000
- Restrictions: 1800 sq. ft. minimum.
- Water: County Water
- Sewer: Septic Needed
- Source: carolina
This listing courtesy of Legacy Realty One LLC
Monthly Payment
- Principal & Interest $
- Property Taxes $
- Home Insurance $
- VA Funding Fee $