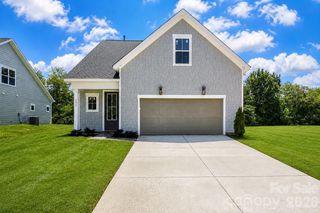
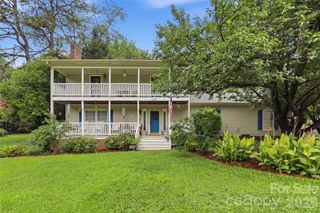
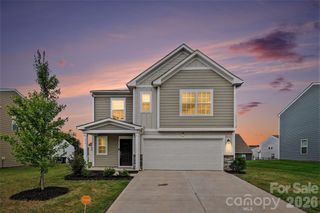
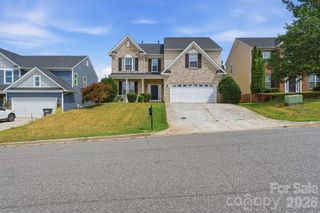
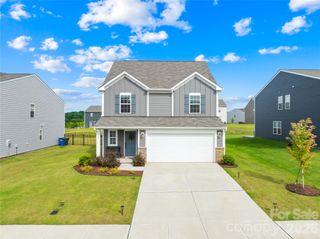
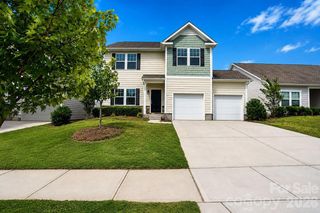
196 Brentwood Drive, Statesville, NC 28625
- 5 beds |
- 3 baths |
- 2,646 sqft
 Single-Family Home
  Built in 2023
  6,098sqft lot
 2 car garage
  $132/sqft
  Listed 1 month ago
Property Description
Spacious and thoughtfully designed 5-bedroom home featuring a desirable guest suite and full bath on the main level—perfect for visitors, multigenerational living, or a private home office. The open-concept floor plan centers around a stunning kitchen with quartz countertops, gray cabinetry, a large center island, and an oversized walk-in pantry, all flowing seamlessly into the family room for easy entertaining and everyday living. Upstairs, you'll find four additional bedrooms, two full bathrooms, and an expansive bonus room that makes an ideal media room, game room, or flexible living space. Situated on one of the community's larger homesites, the property offers a spacious, level backyard with plenty of room to play, garden, or create your own outdoor retreat. Located in the desirable Greenbriar community, this home combines neighborhood charm with exceptional convenience. Enjoy quick access to I-77 and I-40, making travel to Charlotte, Lake Norman, Hickory, and Winston-Salem a breeze. Nearby Statesville Country Club offers golf and social opportunities, while shopping, healthcare, and everyday conveniences are just minutes away. Downtown Statesville is a short drive from home and features locally owned restaurants, breweries, boutique shopping, entertainment venues, and the Statesville Historical Museum. Outdoor enthusiasts will appreciate nearby Caldwell Park, tennis courts, playgrounds, greenway trails, and the community leisure pool. Whether you're commuting, exploring the region, or enjoying all that Statesville has to offer, this location provides the perfect balance of accessibility, recreation, and small-town charm.
- Listing Status:
- Active
- Data Last Updated:
- July 31, 2026 at 7:16AM
- Listing Office:
- Keller Williams Ballantyne Area : 704-887-6600
- MLS ID:
- 4386362

- Style: Traditional
- Parking: DrivewayAttached GarageGarage Door OpenerGarage Faces Front
- Roofing: Fiberglass
- Windows: Insulated Window(s)
- General: Site BuiltSlab
- Road/Access: ConcretePaved
- HOA Amenities: 89.0Quarterly
- Originating MLS: carolina
- County: Iredell
- Zoning: CU R54754-88-0320.000
- Utilities: Cable AvailableElectricity ConnectedNatural GasWired Internet Available
- Water: City
- Sewer: Public Sewer
- Source: carolina
This listing courtesy of Keller Williams Ballantyne Area
Monthly Payment
- Principal & Interest $
- Property Taxes $
- Home Insurance $
- VA Funding Fee $