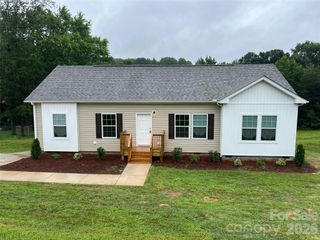
2507 Pacer Lane, Statesville, NC 28677
- 3 beds |
- 2 baths |
- 1,340 sqft
 Single-Family Home
  Built in 2026
  0.47acre lot
 —— car garage
  $203/sqft
  Listed 4 days ago
Property Description
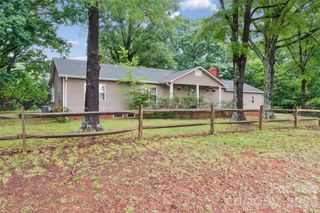
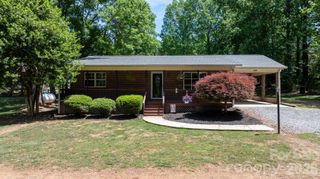
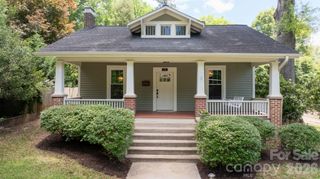
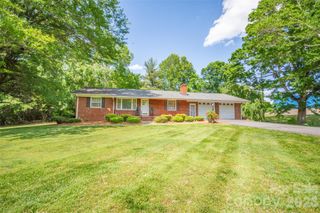
Ask your agent about builder's "Pick your fridge" promotion! This beautifully crafted new construction home offers 3 bedrooms and 2 bathrooms in the peaceful Sherrill Estates community in western Statesville. Situated on a quiet and very flat .47-acre homesite, the property features a welcoming covered front porch, private rear patio, and a secluded backyard, creating the perfect setting for relaxing mornings, entertaining guests, or peaceful evenings outdoors. Inside, you’ll find a bright and airy open-concept layout filled with natural light and enhanced by natural-oak styled LVP flooring, elegant gray cabinetry, and striking gold fixtures that complement the rest of the premium finishes throughout the home. The stylish kitchen is both functional and inviting, featuring quartz countertops, abundant cabinetry, and a huge walk-in pantry, all flowing seamlessly into the dining and living spaces for comfortable everyday living and effortless entertaining. The thoughtfully designed floor plan offers a spacious primary suite complete with a walk-in closet and well-appointed bath, while the additional bedrooms provide excellent flexibility for guests, a home office, fitness space, or growing household needs. Built by Red Timber Homes, this home blends quality craftsmanship, modern finishes, and timeless style within one of western Statesville’s growing communities. This property delivers comfort, privacy and convenience in an exceptional new construction package. Don’t miss the video tour!
- Listing Status:
- Active
- Data Last Updated:
- May 27, 2026 at 2:17AM
- Listing Office:
- Lantern Realty & Development, LLC : 704-298-0087
- MLS ID:
- 4382675

- Style: Ranch
- Other Structures: Front PorchPatioCovered
- Parking: Driveway
- Roofing: Architectural Shingle
- Windows: Insulated Window(s)
- General: Site BuiltSlab
- Road/Access: ConcretePaved
- Originating MLS: carolina
- County: Iredell
- Zoning: R-204724762428.000
- Utilities: Cable AvailableElectricity ConnectedWired Internet Available
- Water: Well
- Sewer: Septic Installed
- Source: carolina
This listing courtesy of Lantern Realty & Development, LLC
Monthly Payment
- Principal & Interest $
- Property Taxes $
- Home Insurance $
- VA Funding Fee $

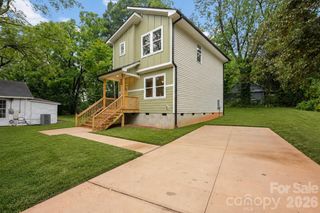
 New - 21 hours ago