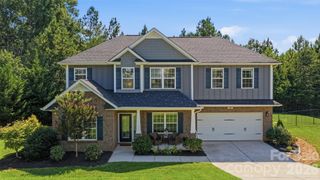
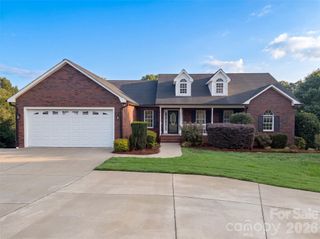
2667 Andes Drive, Statesville, NC 28625
- 4 beds |
- 4 baths |
- 2,921 sqft
 Single-Family Home
  Built in 2022
  10,454sqft lot
 2 car garage
  $157/sqft
  Listed 2 months ago
Property Description
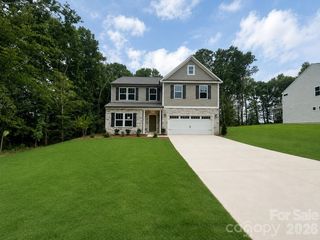
MAIN-LEVEL PRIMARY | NEARLY 3,000 SQ FT | 11-FT QUARTZ ISLAND | PRIVATE OFFICE | HUGE BONUS | SECOND ENSUITE Nearly 3,000 square feet is impressive on paper. In person, this home feels even larger. From the moment you step inside, the spaces just keep unfolding....giving you the flexibility, privacy, and room to live that can be surprisingly hard to find. The main level is designed around everyday life. A private office with double doors sits just off the foyer, while the heart of the home opens into an expansive kitchen, dining and living space made for gathering. The kitchen centers around an impressive 11-FOOT QUARTZ ISLAND with abundant seating, complemented by 42-inch cabinetry and stainless steel appliances. Also on the main level, the spacious primary suite offers room well beyond the expected, with space for a sitting area, reading nook or workout area. The ensuite features dual vanities, a large walk-in shower and oversized walk-in closet. An exceptionally generous laundry room with cabinetry, folding counter and storage adds even more functionality. Upstairs may be the biggest surprise. An enormous bonus room creates a true second living space, surrounded by three generously sized bedrooms and remarkable closet storage. One bedroom includes its own private ensuite bath, creating an ideal setup for guests or extended stays, while an additional full bath serves the remaining bedrooms. Outside, a 12' x 40' patio overlooks a peaceful wooded backdrop, offering privacy and plenty of room to relax or entertain. A welcoming front porch, luxury vinyl plank flooring, LeafGuard gutters and overhead garage storage complete the home. This isn't simply a home with nearly 3,000 square feet. It's a home where those square feet are exceptionally well used. Main-level living when you want it. Separation when you need it. Gathering spaces where they matter. And room to grow without feeling like you're on top of one another. 2667 Andes Drive is one of those homes you understand differently once you walk through the door. Come experience the space for yourself.
- Listing Status:
- Active
- Data Last Updated:
- September 23, 2026 at 1:18AM
- Listing Office:
- Keller Williams Unified : 704-799-3700
- MLS ID:
- 4406112

- Style: Transitional
- Other Structures: Front PorchPatioCovered
- Parking: DrivewayAttached Garage
- General: Site BuiltSlab
- Road/Access: ConcretePaved
- HOA Amenities: 110.0Semi-Annually
- Originating MLS: carolina
- County: Iredell
- Zoning: CU R84755-53-2548.000
- Utilities: Cable ConnectedUnderground Power Lines
- Water: City
- Sewer: Public Sewer
- Source: carolina
- Exclusions: 3 Open Shelves in the Kitchen
This listing courtesy of Keller Williams Unified
Monthly Payment
- Principal & Interest $
- Property Taxes $
- Home Insurance $
- VA Funding Fee $