304 Gregory Road, Statesville, NC 28677
- 3 beds |
- 3 baths |
- 1,814 sqft
 Single-Family Home
 Built in 1966
 2.2acre lot
 2 car garage
 $234/sqft
 Listed 25 days ago
Property Description
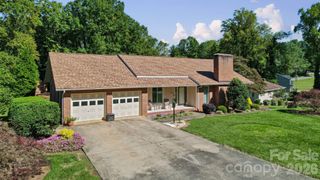
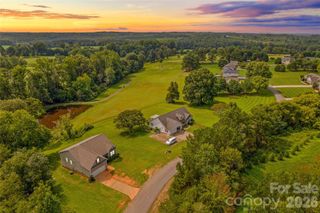
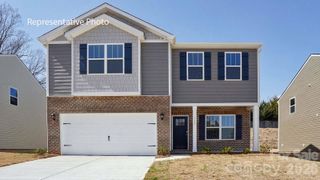
Welcome to 304 Gregory Road, a beautiful brick home with a full basement and immediate move-in availability. This spacious property offers an attached two-car garage with direct access to the kitchen, plus a dedicated storage room in the garage. The kitchen is designed for both everyday living and entertaining, featuring a large center island, custom cabinetry, and newer appliances. It opens seamlessly into the living room, creating an inviting open-concept layout. The living room features a cozy fireplace, while the adjoining den offers a second fireplace and access to the bright sunroom. You'll find three bedrooms, two full bathrooms, and a conveniently located laundry room. The walk-out basement includes a bathroom, an additional laundry area, and a shower that could easily be used as a dog-washing station or grooming area. Outdoor living is just as impressive, with a large patio perfect for entertaining, a charming front porch ideal for rocking chairs, and over 2 acres of property to enjoy. A concrete driveway provides parking for 5-6 vehicles, with an additional parking area accommodating 2 more cars.
- Listing Status:
- Active
- Data Last Updated:
- November 10, 2026 at 3:17PM
- Listing Office:
- Lake Norman Realty, Inc. : 704-881-0771
- MLS ID:
- 4435085

- Parking: DrivewayAttached GarageGarage Door OpenerGarage Faces SideParking Space(s)
- Roofing: Architectural Shingle
- Windows: Insulated Window(s)
- General: Site BuiltBasement
- Road/Access: AsphaltConcreteGravelPaved
- Originating MLS: carolina
- County: Iredell
- Zoning: R104735-41-4693.000
- Water: City
- Sewer: Public Sewer
- Source: carolina
This listing courtesy of Lake Norman Realty, Inc.
Monthly Payment
- Principal & Interest $
- Property Taxes $
- Home Insurance $
- VA Funding Fee $

 New - 2 days ago