306 S Greenbriar Road, Statesville, NC 28625
- 3 beds |
- 2 baths |
- 1,296 sqft
 Single-Family Home
  Built in 1964
  0.54acre lot
 —— car garage
  $215/sqft
  Listed 4 days ago
Property Description
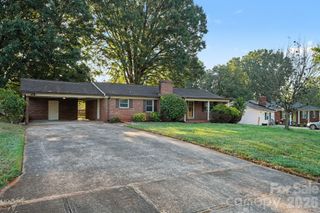
Step inside this inviting brick ranch in Statesville, where classic curb appeal meets everyday functionality. Offering 3 bedrooms and 2 full bathrooms, this one-story home features a welcoming covered front porch and a spacious living room centered around a fireplace. The kitchen is equipped with a wall oven, electric cooktop, refrigerator, dishwasher, and exhaust hood, providing plenty of essentials for preparing meals and hosting. A convenient utility room houses the laundry area, with a washer and dryer also included. The home's full-brick exterior adds timeless character, while the attached carport and concrete driveway provide convenient parking options. The home's practical layout provides a comfortable foundation for everyday living, while the combination of classic brick construction and functional features creates plenty of opportunity to make the space your own. With its one-level design and useful interior features, this home offers a versatile setting to accommodate a variety of needs. From the covered front porch to the inviting fireplace and well-equipped kitchen, this Statesville property has plenty to appreciate. The paved, publicly maintained road provides straightforward access, while the one-level design keeps daily living convenient. Whether you're looking for a home with classic brick construction, useful features, and space to make your own, this property is worth a closer look. Come see the possibilities and discover what makes this Statesville home stand out!
- Listing Status:
- Active
- Data Last Updated:
- September 22, 2026 at 9:16PM
- Listing Office:
- Keller Williams Unified : 704-799-3700
- MLS ID:
- 4418906

- Other Structures: Front PorchCovered
- Parking: Attached Carport
- General: Site BuiltCrawl Space
- Road/Access: ConcretePaved
- Originating MLS: carolina
- County: Iredell
- Zoning: R154754-79-5284.000
- Utilities: Natural Gas
- Water: County Water
- Sewer: Septic Installed
- Source: carolina
This listing courtesy of Keller Williams Unified
Monthly Payment
- Principal & Interest $
- Property Taxes $
- Home Insurance $
- VA Funding Fee $

 New - 17 hours ago