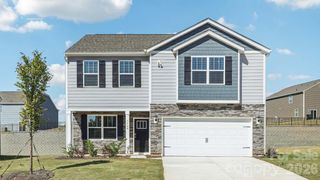
3510 Flint Drive, Statesville, NC 28677
- 3 beds |
- 2 baths |
- 1,857 sqft
 Single-Family Home
  Built in 1982
  0.39acre lot
 —— car garage
  $162/sqft
  Listed 1 month ago
Property Description
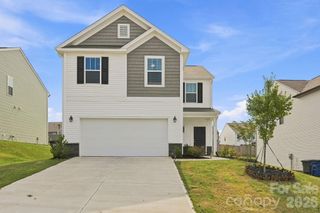
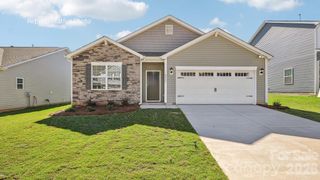
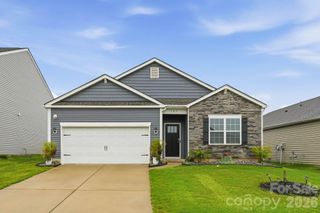
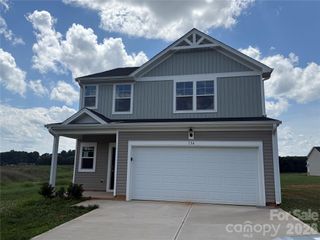
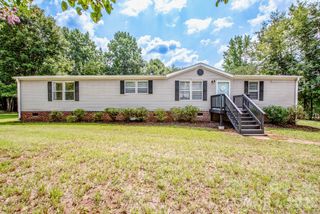
Welcome home to this beautifully maintained property featuring charming rustic curb appeal and a welcoming covered front porch—the perfect place to relax and enjoy stunning evening sunsets. Inside, you'll find a spacious open-concept layout with a desirable split-bedroom floor plan, offering both comfort and privacy. The oversized primary suite easily accommodates a king-sized bedroom set plus a sitting area and features a generous walk-in closet. The updated kitchen is designed for both everyday living and entertaining, boasting abundant cabinetry and counter space, a stainless steel French-door refrigerator, a brand-new range (2025), and all major appliances included. The expansive great room serves as the heart of the home, featuring a cozy propane gas log fireplace and easy access to the new 10' x 20' deck (2025), creating the perfect indoor-outdoor entertaining space. Both bathrooms have been tastefully updated, including one featuring a new step-in shower. Additional highlights include beautiful laminate flooring, crown molding, insulated windows, a new water heater (2025), and a dedicated laundry room complete with Kenmore washer, dryer, and additional storage. Major updates include a heat pump installed in 2023 for added peace of mind. Situated on a level corner lot with mature trees, a circular driveway, and a convenient outbuilding, this property offers both charm and functionality—all while providing quick access to downtown Statesville, I-40, and I-77. This move-in-ready home is the perfect blend of comfort, convenience, and character.
- Listing Status:
- Active
- Data Last Updated:
- July 31, 2026 at 1:18PM
- Listing Office:
- Madison & Company Realty : 704-873-7700
- MLS ID:
- 4370071

- Style: Ranch
- Other Structures: Front PorchDeckCovered
- Parking: Circular DrivewayDriveway
- Windows: Insulated Window(s)
- General: Site BuiltCrawl Space
- Road/Access: ConcretePaved
- Originating MLS: carolina
- County: Iredell
- Zoning: R-204724-15-1428.000
- Water: Community WellPublic
- Sewer: Septic Installed
- Source: carolina
This listing courtesy of Madison & Company Realty
Monthly Payment
- Principal & Interest $
- Property Taxes $
- Home Insurance $
- VA Funding Fee $

 New - 1 day ago