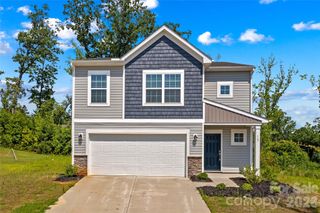
604 Sharon Drive, Statesville, NC 28625
- 3 beds |
- 3 baths |
- 1,724 sqft
 Single-Family Home
  Built in 2026
  0.74acre lot
 2 car garage
  $209/sqft
  Listed 5 hours ago
Property Description
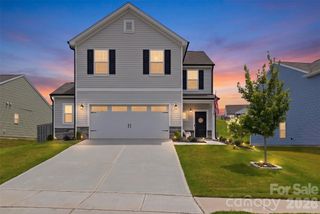
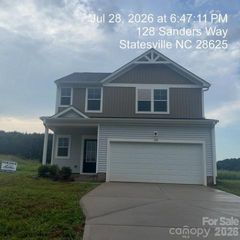
COMING SOON!!! This stunning new construction home on a private lot offers the perfect blend of luxury, privacy, and convenience. Thoughtfully designed with 3 bedrooms and 2.5 baths, this home showcases modern elegance and quality craftsmanship throughout. Surrounded by a peaceful wooded backdrop, the inviting exterior sets the stage for what awaits inside. The open-concept floor plan is filled with natural light and features beautiful luxury vinyl plank flooring, a stylish kitchen with quartz countertops, pot filler and seamless living spaces designed for both everyday comfort and entertaining. Step outside to the spacious rear deck overlooking the private 3/4-acre yard, creating the perfect setting for relaxing or hosting family and friends. Upstairs, you'll find three generously sized bedrooms with large windows that continue to fill the home with abundant natural light. An extended double-width driveway provides exceptional parking in addition to the attached two-car garage. Conveniently located near downtown Statesville, local schools, shopping, dining, and everyday amenities, this home combines the benefits of new construction with the freedom of no HOA fees, allowing you to maximize your investment. Don't miss this exceptional opportunity to own a beautiful new home in one of Statesville's fastest-growing areas. Full photos will be uploaded Tuesday - July 28th.
- Listing Status:
- Active
- Data Last Updated:
- July 31, 2026 at 7:16AM
- Listing Office:
- Lantern Realty & Development, LLC : 704-298-0087
- MLS ID:
- 4406361

- Style: Contemporary
- Other Structures: Front PorchDeck
- Parking: DrivewayAttached GarageGarage Door OpenerGarage Faces Front
- Roofing: Architectural Shingle
- Windows: Insulated Window(s)
- General: Site BuiltCrawl Space
- Road/Access: ConcretePaved
- Originating MLS: carolina
- County: Iredell
- Zoning: R-154754369625
- Water: CityPublic
- Sewer: Public Sewer
- Source: carolina
This listing courtesy of Lantern Realty & Development, LLC
Monthly Payment
- Principal & Interest $
- Property Taxes $
- Home Insurance $
- VA Funding Fee $

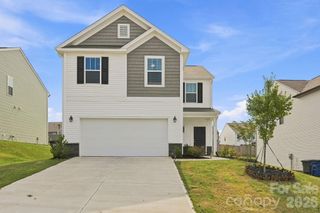
 New - 2 days ago