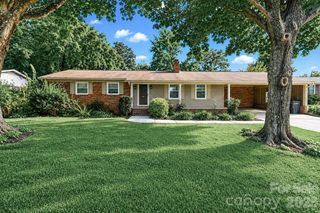
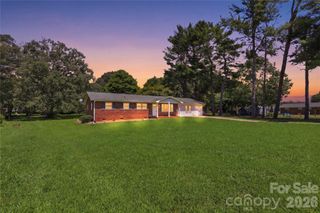
612 Sharon Drive, Statesville, NC 28625
- 3 beds |
- 3 baths |
- 2,370 sqft
 Single-Family Home
  Built in 1996
  0.46acre lot
 1 car garage
  $120/sqft
  Listed 8 days ago
Property Description
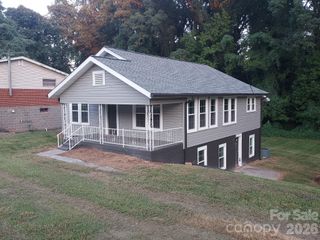
Welcome to this beautifully maintained move in ready 3-bedroom, 2.5-bath split foyer home, thoughtfully designed to offer both comfort and versatility. Inside, the main level offers all primary living spaces on one floor, making daily routines effortless. The cozy living room flows seamlessly into the dining area, creating a welcoming space for gatherings. The kitchen offers ample cabinetry and counter space, upgraded stainless steel appliances, beautiful tile backsplash, updated lighting and more! The primary suite features its own private bath, while two additional bedrooms share a well-appointed full hall bathroom. One of the bedrooms has access to the full bath from the bedroom. Downstairs, the partially finished basement offers a flexible space that can adapt to your lifestyle—whether you envision a home office, fitness area, playroom, or media lounge. A convenient half bath adds extra functionality for guests. The unfinished portion in addition to the garage provides abundant storage or workshop potential. This home has been well taken care of, roof replacement in 2012, a heat pump installed in 2014, a brand-new water heater in 2024 and more. All this AND the sellers are providing a one year Home Warranty through Choice Home Warranty! Step outside onto your wood deck to enjoy the expansive, level yard, offering endless possibilities for outdoor entertaining, recreation, or future enhancements like a fire pit, or garden. With its combination of functional layout, updates, and a lot that truly stands out, this property is ready to welcome you home. Don’t miss the opportunity to make it yours—schedule your showing today!
- Listing Status:
- Active
- Data Last Updated:
- September 22, 2026 at 8:18PM
- Listing Office:
- Dazcon Properties : 704-799-7510
- MLS ID:
- 4424578

- Other Structures: Deck
- Parking: BasementDrivewayAttached GarageGarage Door Opener
- Roofing: Architectural Shingle
- General: Site BuiltBasement
- Road/Access: DirtGravelPaved
- Originating MLS: carolina
- County: Iredell
- Zoning: R154754-46-0344.000
- Water: City
- Sewer: Public Sewer
- Source: carolina
This listing courtesy of Dazcon Properties
Monthly Payment
- Principal & Interest $
- Property Taxes $
- Home Insurance $
- VA Funding Fee $