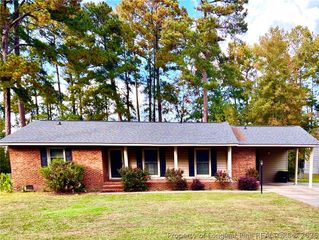
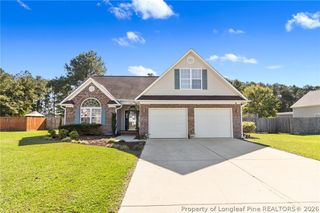
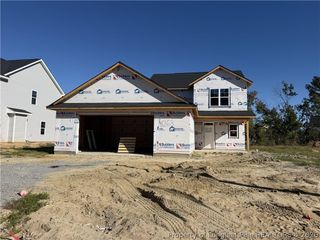
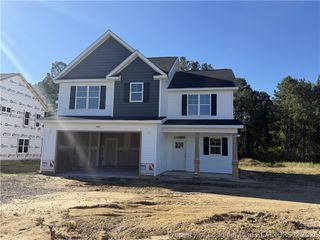
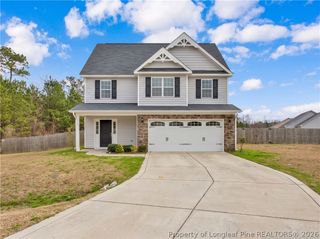
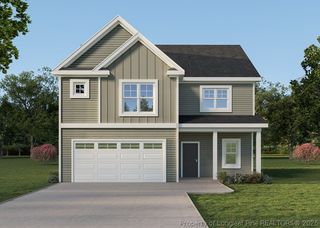
5129 Maxwell Road, Stedman, NC 28391
- 3 beds |
- 3 baths |
- 1,850 sqft
 Single-Family Home
 Built in 2020
 0.52acre lot
 2 car garage
 $162/sqft
 Listed 20 days ago
Property Description
$8,000 in Closing Costs paid by the seller plus a 1 year America's Preferred Home Warranty !! Welcome to 5129 Maxwell Road in Stedman—a well-kept one-level, 2020 home in the Bethany Crossing community offering the space, layout, and features buyers are looking for right now. With 3 bedrooms, 2.5 baths, and approx. 1,850 heated sq ft, this home sits on a level, cleared lot (.52 acres) and includes an attached 2-car garage—a great fit for everyday living, hobbies, and storage. Inside, you’ll love the open-concept layout with a kitchen island, granite countertops, and a comfortable flow for both daily life and entertaining. The primary suite features a relaxing bath setup with a soaking tub, separate shower, double vanity, water closet, and walk-in closet. Additional highlights include a cozy gas log fireplace, luxury vinyl plank + carpet flooring, and a rear fenced yard with a large covered patio—ideal for relaxing, pets, or play. Big financing advantage: this home is located in a USDA-eligible area, which may allow 100% financing for qualified buyers. Even better, the seller also offers a VA assumable loan with an interest rate under 3%—a rare opportunity in today’s market. Buyer must have their own VA entitlement to assume. Convenient to Hwy 24 with an easy drive toward Fayetteville and surrounding areas—don’t miss your chance to secure a strong home with standout financing options. **Pool table pictured available for sale for $6,000. Approximately 16 miles to Ft. Bragg, 8 miles to downtown Fayetteville.
- Listing Status:
- Active
- Data Last Updated:
- November 12, 2026 at 11:18PM
- Listing Office:
- TAYLOR MADE REAL ESTATE : 910-818-6263
- Listing Agent:
- HEATHER TAYLOR : 910-818-6263
- MLS ID:
- 771394

- General: FencePorchPatio
- Style: Ranch
- Other Structures: PorchFront PorchPatio
- Parking: AttachedGarage
- Windows: Insulated Windows
- General: Vinyl Siding
- Road/Access: Paved
- Originating MLS: FAY_FAYNC
- County: Cumberland
- Topography: ClearedLevel
- Zoning: BETHANY CROSSING LO1 PL0144-01730477-60-7342
- Fencing: Back Yard
- Water: Well
- Sewer: Septic Tank
- Source: FAY_FAYNC
- Ownership: More than a year
- Exclusions: None
This listing courtesy of HEATHER TAYLOR , TAYLOR MADE REAL ESTATE
Monthly Payment
- Principal & Interest $
- Property Taxes $
- Home Insurance $
- VA Funding Fee $