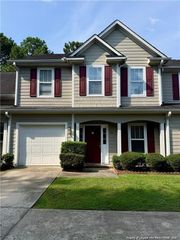
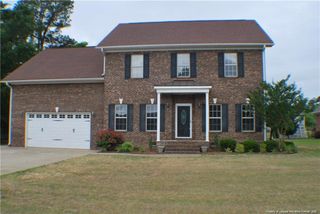
5834 James Allen Lane, Stedman, NC 28391
- 4 beds |
- 4 baths |
- 2,389 sqft
 Rental
  Built in 2023
  0.96acre lot
 2 car garage
  $1/sqft
  Listed 9 days ago
Property Description
Discover your dream home in the heart of Stedman, NC! This stunning 2,389 square foot residence, built in 2023, offers a perfect blend of modern design and comfort. Nestled in a tranquil cul-de-sac, this property features 4 spacious bedrooms and 3.5 bathrooms, making it an ideal retreat for anyone seeking a stylish and functional living space. The fenced-in yard provides privacy and security, perfect for outdoor relaxation or entertaining.Step inside to find an inviting open floor plan adorned with luxurious LVP flooring throughout the main areas. The living room, complete with a cozy fireplace, seamlessly flows into the gourmet kitchen, which boasts granite countertops, stainless steel appliances, and an oversized island. Enjoy casual meals in the breakfast nook or host formal dinners in the elegant dining room. The first-floor primary suite is a true sanctuary, featuring a lavish bathroom with double vanities, a garden tub, a stand-up shower, and a generous walk-in closet.Upstairs, discover additional living space with two bedrooms connected by a Jack and Jill bathroom, alongside a separate hall bathroom and bedroom. A versatile flex room with custom built-ins offers endless possibilities for use-whether as a home office or creative space. With an additional storage room and a covered back patio, this home is designed for convenience and comfort. Don\'t miss the opportunity to make this exquisite property your own! Pets allowed.
- Listing Status:
- Active
- Date Added:
- September 21, 2026
- Data Last Updated:
- September 30, 2026 at 1:40PM
- Listing Office:
- 3G REAL ESTATE, LLC. : 910-987-8663
- Listing Agent:
- GILLIAN GIBSON : 910-987-8663
- MLS ID:
- LP769715

- General: Rain Gutters
- Other Structures: PorchFront PorchPatioCovered
- Parking: AttachedGarage Door Opener
- Windows: Insulated Windows
- General: Vinyl SidingTwo
- Road/Access: Paved
- HOA Amenities: 200.0Annually
- Originating MLS: Doorify MLS
- County: Cumberland
- Zoning: 0498-12-2029
- Utilities: Propane
- Sewer: Septic Tank
- Source: Doorify MLS
This listing courtesy of GILLIAN GIBSON , 3G REAL ESTATE, LLC.
Location
Similar Listings Nearby