70 Richmond Run, Stem, NC 27581
- 5 beds |
- 3 baths |
- 2,511 sqft
 Single-Family Home
 Built in 2026
 9,017sqft lot
 2 car garage
 $150/sqft
 Listed 17 days ago
Property Description
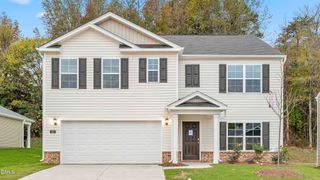
70 Richmond Run offers the space and flexibility today's homebuyers are looking for, right here in Stem, NC. With 5 bedrooms, 3 full bathrooms, approximately 2,511 square feet, and an attached 2-car garage, this thoughtfully designed two-story home balances comfort and function. The open-concept kitchen, dining area, and family room create an inviting space for daily living and making memories. The kitchen features stainless-steel appliances, a center island, and a walk-in pantry, making meal prep and entertaining easy. French doors at the front of the home lead to a versatile flex room that can serve as a study, formal dining room, or whatever best fits your lifestyle. A first-floor bedroom and nearby full bathroom provide added flexibility for guests, multigenerational living, or a private home office. Upstairs, the primary bedroom offers a relaxing retreat with dual walk-in closets and a private bathroom featuring dual vanities, a walk-in shower, and a separate water closet. Three additional bedrooms and an open loft provide plenty of space for family, guests, or use as a game room, home gym, study area, library, or play space. With stunning details, versatile spaces on both levels, and an intuitive design, 70 Richmond Run is more than a house—it's a home. Welcome home! *Photos are not of the actual home or interior features and are representative of floor plan only.*
- Listing Status:
- Active
- Date Added:
- October 26, 2026
- Data Last Updated:
- November 12, 2026 at 8:40PM
- Listing Office:
- D.R. Horton, Inc. : 919-815-2079
- Listing Agent:
- Kenneth Ward : 919-713-8414
- MLS ID:
- 10200318

- General: Rain Gutters
- Style: Traditional
- Other Structures: Patio
- Parking: AttachedConcreteDrivewayGarageGarage Door OpenerInside EntranceParking spaces: 4
- Roofing: Shingle
- Windows: Low-Emissivity WindowsScreens
- General: Vinyl SidingTwoSlab
- HOA Amenities: Trail(s)65.0Monthly
- Originating MLS: Doorify MLS
- County: Granville
- Zoning: LOT 114 MANGUM FARMS0878-64-8506
- Utilities: Electricity ConnectedSewer ConnectedWater Connected
- Water: Public
- Sewer: Public Sewer
- Source: Doorify MLS
This listing courtesy of Kenneth Ward , D.R. Horton, Inc.
Monthly Payment
- Principal & Interest $
- Property Taxes $
- Home Insurance $
- VA Funding Fee $

Location
Similar Listings Nearby
 New - 1 day ago