124 Pipsisewa Lane, Stokesdale, NC 27357
- 3 beds |
- 2 baths |
- 1,456 sqft
 Single-Family Home
  Built in 2004
  1acre lot
 2 car garage
  $230/sqft
  Listed 27 days ago
Property Description
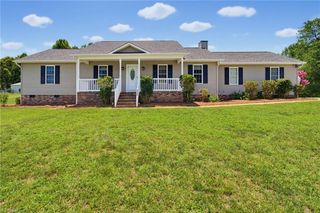
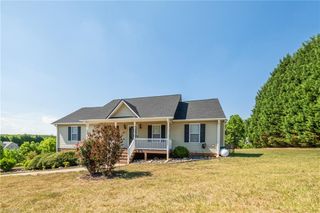
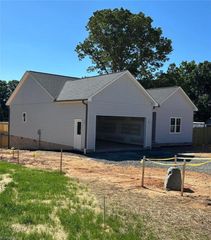
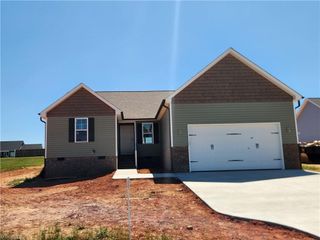
Dreaming of country living? This stunning, remodeled 3-bedroom, 2-bathroom ranch home in Stokesdale is THE one! Nestled in a quiet cul-de-sac with only three homes on the road, this property offers serene wooded privacy in both the front and backyard. Best of all: NO HOA! Perfect for outdoor enthusiasts, this home features an extra-large driveway ready to accommodate your RV or boat. Relax on your two-tiered deck or cool off in your private above-ground pool. Lets talk about the inside ~ New Kitchen cabinets and quartz counters! Fresh new paint and lighting! New Bath vanities! Soaring cathedral ceilings in Living and the bedroom! Sun drenched Kitchen ~ The natural Light is beautiful! Updated roof. Spacious side entry garage. Covered front porch and two tiered deck in the rear! Conveniently located near Belews Lake, this pristine home sparkles ~ move-in ready. 100% USDA financing is available! Don't miss this unique opportunity to own a piece of paradise. OPEN HOUSE SAT JULY 18, 2-4
- Listing Status:
- Pending
- Date Added:
- July 15, 2026
- Data Last Updated:
- August 11, 2026 at 4:06PM
- Listing Office:
- Howard Hanna Allen Tate High Point : 336-883-0069
- Listing Agent:
- Linda K. Beck : 336-803-2533
- MLS ID:
- 1227274

- General: Ceiling Fan(s)Dead Bolt(s)Soaking TubPantrySeparate ShowerSolid Surface CounterVaulted Ceiling(s)
- Appliances: MicrowaveDishwasherFree-Standing RangeElectric Water Heater
- Laundry: Dryer ConnectionMain LevelWasher Hookup
- Basement: Crawl Space
- Flooring: TileVinylWood
- A/C: Central Air
- Heating: Fireplace(s)Heat PumpElectricPropane
- Fireplace: Living RoomFireplaces: 1
- Disability Feature: 2 or more Access Exits
- General: Garden
- Style: Ranch
- Pool: Above Ground
- Parking: DrivewayGaragePavedOn StreetGarage Door OpenerAttached
- General: BrickVinyl SidingOne
- Originating MLS: Triad MLS
- County: Rockingham
- Zoning: RP167950
- Water: Well
- Sewer: Septic Tank
- Source: Triad MLS
This listing courtesy of Linda K. Beck , Howard Hanna Allen Tate High Point
Monthly Payment
- Principal & Interest $
- Property Taxes $
- Home Insurance $
- VA Funding Fee $