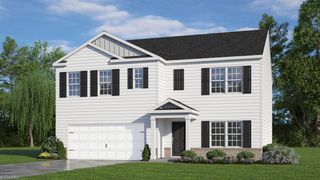
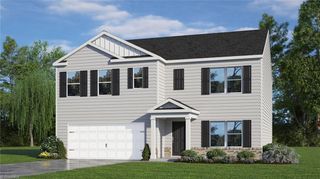
349 Willowbrooke Way, Stokesdale, NC 27357
- 4 beds |
- 4 baths |
- 3,108 sqft
 Single-Family Home
 Built in 2025
 0.38acre lot
 2 car garage
 $133/sqft
 Listed 1 month ago
Property Description
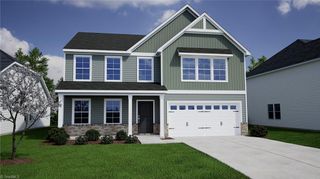
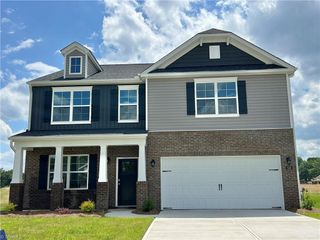
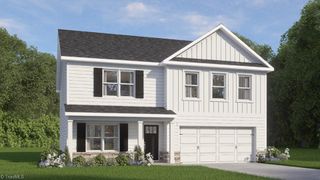
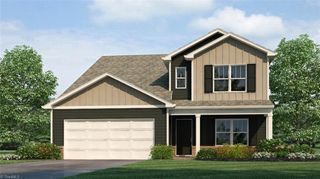
This "like new", modern two-story home is thoughtfully designed for comfort, style, and everyday living. Featuring 4 bedrooms and 3.5 baths, this layout provides plenty of room to live, work, and entertain. The open-concept main living area creates a seamless flow between the private office, elegant dining room, spacious family room, gourmet kitchen, and breakfast area. The well-appointed kitchen boasts stainless steel appliances, a large island, abundant cabinetry, granite countertops, and a tile backsplash. The adjacent breakfast room serves as the perfect setting for casual meals and morning gatherings. Upstairs, the huge primary suite provides a relaxing retreat with a cathedral ceiling, en-suite and a large walk-in closet. Three additional bedrooms provide generous space, each complete with its own walk-in closet. Finally, a versatile loft area with excellent flexibility, easily transforming into a media room, playroom, home gym, or whatever fits your lifestyle.
- Listing Status:
- Active
- Date Added:
- September 22, 2026
- Data Last Updated:
- November 11, 2026 at 7:06AM
- Listing Office:
- Susie Mickey and Associates : 336-408-1753
- Listing Agent:
- Susie Mickey : 336-408-1753
- MLS ID:
- 1236390

- General: Garden
- Style: Transitional
- Pool: Community
- Parking: GarageDrivewayGarage Door OpenerAttached
- General: StoneVinyl SidingTwoSlab
- HOA Amenities: 60.0Monthly
- Originating MLS: Triad MLS
- County: Rockingham
- Zoning: RS185691
- Fencing: None
- Water: Public
- Sewer: Public Sewer
- Source: Triad MLS
This listing courtesy of Susie Mickey , Susie Mickey and Associates
Monthly Payment
- Principal & Interest $
- Property Taxes $
- Home Insurance $
- VA Funding Fee $