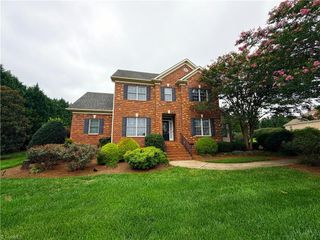
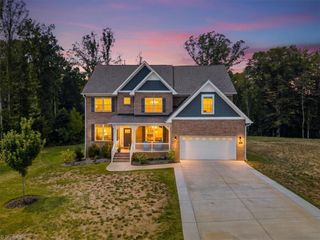
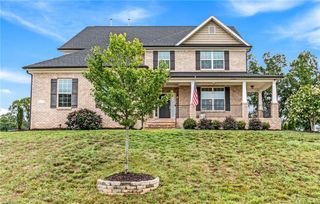
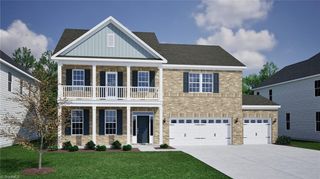
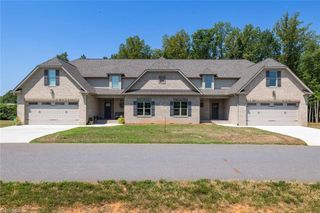
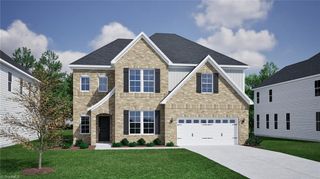
8112 Simon Drive, Stokesdale, NC 27357
- 4 beds |
- 4 baths |
- 3,286 sqft
 Single-Family Home
  Built in 2024
  0.43acre lot
 3 car garage
  $214/sqft
  Listed 7 months ago
Property Description
Step into the welcoming vaulted foyer of the Hampton floorplan, where the open space and soaring ceilings set the tone for the rest of the home. This grand entrance immediately creates a sense of openness and elegance, inviting you into the heart of the home. From here, you’ll have a clear view of the main living areas, including the study with French doors, the vaulted family room, and the spacious kitchen that flows into the bright sunroom. This impressive entryway provides a perfect introduction to the thoughtful design and luxurious features that await throughout the rest of the home. The primary bedroom is located on the main floor, providing a peaceful retreat with easy access to the heart of the home. Upstairs, you’ll find three spacious bedrooms, each with an abundance of closet space, ensuring ample storage for the whole family.
- Listing Status:
- Active
- Date Added:
- December 17, 2025
- Data Last Updated:
- August 11, 2026 at 4:06PM
- Listing Office:
- KEYSTONE REALTY GROUP : 336-369-1336
- Listing Agent:
- W. Scott Wallace : 336-856-0111
- MLS ID:
- 1204664

- Style: Transitional
- Pool: None
- Parking: DrivewayGaragePavedGarage Door OpenerAttached
- General: BrickStoneTwo
- HOA Amenities: 62.5Monthly
- Originating MLS: Triad MLS
- County: Guilford
- Zoning: RS-90237301
- Water: Public
- Sewer: Septic Tank
- Source: Triad MLS
This listing courtesy of W. Scott Wallace , KEYSTONE REALTY GROUP
Monthly Payment
- Principal & Interest $
- Property Taxes $
- Home Insurance $
- VA Funding Fee $