8304 McCrory Road, Stokesdale, NC 27357
- 4 beds |
- 4 baths |
- 2,816 sqft
 Single-Family Home
  Built in 1972
  1.98acre lot
 2 car garage
  $165/sqft
  Listed 5 months ago
Property Description
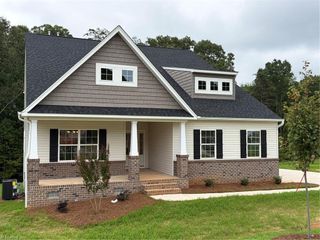
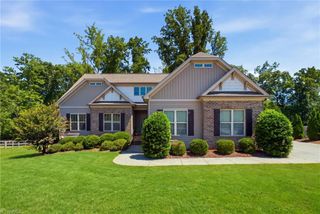
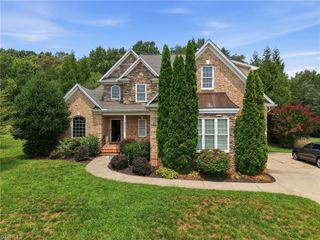
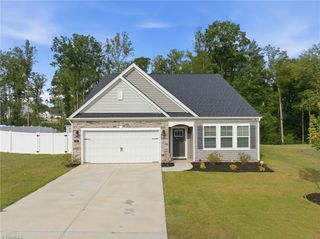
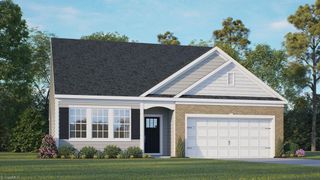
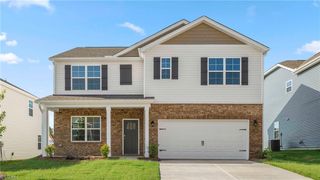
PRICE REDUCTION!! Looking for multi-generational home? LOOK NO FURTHER! 1.98 acres with large garage to accommodate a motorhome, boat or whatever you need along with a workshop to offer space for those projects you have been putting off. Circle drive and plenty of parking space as well as a carport. This brick ranch home offers 3 bed/1.5 bath with original wood floors in bedrooms and hall. Great room has gas log fireplace and laminate flooring leading into kitchen area with plenty of cabinets, NEW sink and faucet, NEW tile backsplash, NEW wall oven, separate NEW cooktop, NEW dishwasher and refrigerator included. In-law suite offers plenty of room for additional family to stretch out with 2 full baths, 1 additional bedroom, open floor plan for living area and a full kitchen which also has all appliances included, large flex space to finish it off. A covered deck on the back for the shade seekers and an open deck on the front for the sunshine. DON'T MISS THIS OPPORTUNITY!! NO HOA!!
- Listing Status:
- Active
- Date Added:
- March 5, 2026
- Data Last Updated:
- August 11, 2026 at 4:06PM
- Listing Office:
- KELLER WILLIAMS REALTY : 336-992-0200
- Listing Agent:
- Benita Lemons : 336-508-4806
- MLS ID:
- 1211026

- General: Storage
- Style: Ranch
- Pool: None
- Parking: CarportDrivewayGarageCircular DrivewayDetached CarportDetached
- General: BrickVinyl SidingOne
- Originating MLS: Triad MLS
- County: Guilford
- Zoning: RS-301.98 AC LOS 5&6 PB 36-20 WEST FALLS DB 8756-2111 LO:5&6164368
- Fencing: None
- Water: Public
- Sewer: Septic Tank
- Source: Triad MLS
This listing courtesy of Benita Lemons , KELLER WILLIAMS REALTY
Monthly Payment
- Principal & Interest $
- Property Taxes $
- Home Insurance $
- VA Funding Fee $