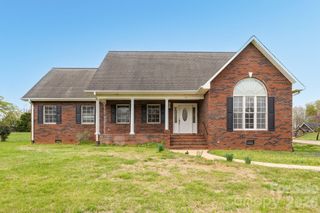
711 Spring Pointe Drive, Stony Point, NC 28678
- 3 beds |
- 3 baths |
- 2,932 sqft
 Single-Family Home
  Built in 1998
  12.37acre lot
 2 car garage
  $177/sqft
  Listed 4 months ago
Property Description
Welcome to this countryside retreat in established Spring Pointe Estates neighborhood! This spacious 3 bedroom, 2.5 bath home offers the perfect blend of comfort, functionality, and peaceful rural living. The property features over 2,900 square feet of heated living space including a partially finished basement with secondary bedrooms, full bath, and recreation area—ideal for guests, multi-generational living, hobbies, or entertaining. The main level showcases an inviting open layout with vaulted ceilings, abundant natural light, and a cozy gas log fireplace in the living room. The kitchen is equipped with a gas cooktop, wall oven, microwave, dishwasher, refrigerator, breakfast bar, and ample cabinet space. The spacious primary suite includes dual sinks with able built-in cabinet storage and provides comfortable main-level living. A bright sunroom provides the perfect opportunity for a home office or a place to relax while overlooking the scenic property. Outdoor features include a covered front porch, rear deck, terrace, partially fenced backyard, and plenty of room to enjoy nature and outdoor activities. Horse lovers and hobbyists will appreciate the pasture space, sprawling fields, and workshop building. Located in a peaceful setting with community-maintained roads, this property offers a rare opportunity to enjoy country living while still being conveniently located to nearby amenities.
- Listing Status:
- Active
- Data Last Updated:
- September 28, 2026 at 7:15AM
- Listing Office:
- Keller Williams Unified : 704-799-3700
- MLS ID:
- 4385300

- General: Workshop
- Other Structures: Front PorchDeckPatioCovered
- Parking: Attached GarageGarage Faces Side
- General: Site BuiltBasement
- Road/Access: Gravel
- Originating MLS: carolina
- County: Alexander
- Zoning: RA-200062738
- Fencing: Back YardChain LinkPartial
- Utilities: Propane
- Water: County Water
- Sewer: Septic Installed
- Source: carolina
This listing courtesy of Keller Williams Unified
Monthly Payment
- Principal & Interest $
- Property Taxes $
- Home Insurance $
- VA Funding Fee $