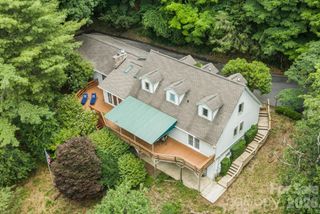
446 Windridge Drive, Sugar Grove, NC 28679
- 3 beds |
- 4 baths |
- 3,303 sqft
 Single-Family Home
  Built in 2005
  1.11acre lot
 3 car garage
  $297/sqft
  Listed 4 months ago
Property Description
Over 3300 square feet and an amazing place to call home near Valle Crucis. Custom built home w/upgraded features and unique artistic touches Wood beamed vaulted ceilings in Great room, main floor master suite. Gourmet kitchen w/ new gas range, granite, loads of cabinets, breakfast nook in bay window. Open floorplan, Two stacked Stone floor to ceiling fireplaces and multifunction lighting/ fan fixtures to fit your mood. Formal dining area can accommodate table to seat 8. Lower level features 10 ft. ceilings, 2 large bedrooms w/walk in closets, 2 full baths, den w/stone fireplace and large storage room. Over 1000 feet of decking to enjoy the outdoors. Lower level deck has a high end 6 person hot tub Two garages - one has minisplit for HVAC and currently used as a game room. Exterior repainted in 2022. Over an acre estate w/a huge rock and a stone retaining wall that gives added appeal to the property. Home is ideal for permanent residence or vacation rental property. Great Location only 15-20 minutes from several ski slopes and snow tubing, Banner Elk, Linville, Grandfather Mountain and App State University. Rental history is available on request. Furnishings negotiable.
- Listing Status:
- Active
- Data Last Updated:
- August 11, 2026 at 7:18PM
- Listing Office:
- Paxton Properties : 704-512-8062
- MLS ID:
- 4360975

- General: Hot Tub
- Other Structures: Front PorchDeckCovered
- Parking: DrivewayAttached GarageGarage Faces RearGarage Faces SideKeypad EntryParking spaces: 0
- Roofing: Architectural Shingle
- Windows: Insulated Window(s)
- General: Site BuiltBasement
- Road/Access: GravelPaved
- Originating MLS: carolina
- County: Watauga
- Zoning: res1971-67-6555-000
- Utilities: Cable AvailableElectricity ConnectedPropane
- Water: Well
- Sewer: Septic Installed
- Source: carolina
This listing courtesy of Paxton Properties
Monthly Payment
- Principal & Interest $
- Property Taxes $
- Home Insurance $
- VA Funding Fee $