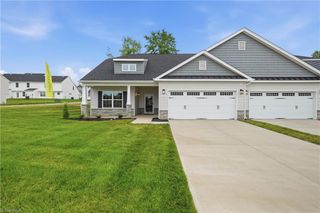
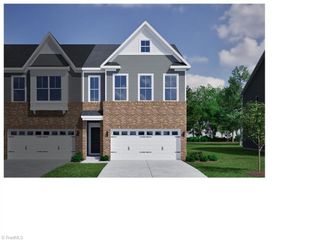
5204 Helsley Court, Summerfield, NC 27358
- 4 beds |
- 3 baths |
- 2,443 sqft
 Single-Family Home
 Built in 2008
 0.29acre lot
 2 car garage
 $176/sqft
 Listed 1 day ago
Property Description
Welcome Home! This gorgeous home located in the sought-after Pearce/Kernodle/Northwest Guilford school districts is ready for its debut! Inside, you'll find a comfortable, flowing floor plan with a generous kitchen that opens to a huge 20 x 20 great room w/built-in movie projector and fireplace. The main level features three bedrooms & two full baths – one level living at its best. The freshly painted interior and brand-new carpet make this home truly move-in ready! The peaceful/spacious backyard provides the perfect setting for family gatherings or quiet evenings outdoors. Upstairs is a large bonus/bedroom 4 with a full bath and walk-in closet. So much flexibility. Located just a stone's throw from the Bald Eagle Trail leading to Lake Higgins. there is so much to love about this home! ONE YEAR HOME WARRANTY FOR THE BUYERS WITH FIRST AMERICAN HOME WARRANTY COMPANY. CLOSING COST INCENTIVE AVAILABLE TO BUYERS THROUGH SCOTT SHUBERT WITH BENCHMARK MORTGAGE - See Agent Only.
- Listing Status:
- Active
- Date Added:
- October 21, 2026
- Data Last Updated:
- October 23, 2026 at 12:08AM
- Listing Office:
- Keller Williams One : 336-297-4545
- Listing Agent:
- Dede Cunningham : 336-509-1923
- MLS ID:
- 1238486

- General: Garden
- Pool: None
- Parking: DrivewayGaragePavedGarage Door OpenerAttachedGarage Faces Front
- General: Vinyl SidingOne and One HalfSlab
- HOA Amenities: 42.0Monthly
- Originating MLS: Triad MLS
- County: Guilford
- Zoning: Res7 PH 1 PB 171-124 RILEY VILLAGE PL:171-1240078464
- Fencing: None
- Water: Public
- Sewer: Public Sewer
- Source: Triad MLS
- Exclusions: Adt Equipment And Cameras Will Be Removed Unless Buyer Transfers Service To Their Name
This listing courtesy of Dede Cunningham , Keller Williams One
Monthly Payment
- Principal & Interest $
- Property Taxes $
- Home Insurance $
- VA Funding Fee $

 New - 19 hours ago