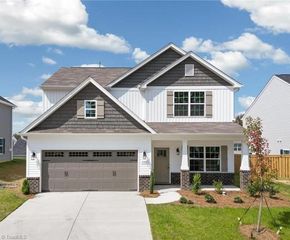
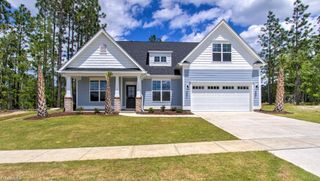
5305 Ridge Trail Road, Summerfield, NC 27358
- 3 beds |
- 3 baths |
- 2,727 sqft
 Single-Family Home
  Built in 1997
  0.96acre lot
 2 car garage
  $224/sqft
  Listed 13 days ago
Property Description
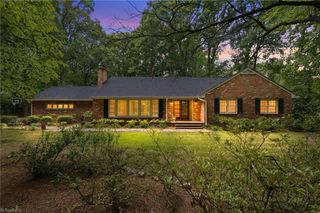
NO HOA! Nestled on nearly an acre of beautifully landscaped, tree-lined property, this well maintained all-brick home offers the perfect balance of privacy, convenience, and everyday luxury. Designed with effortless main-level living in mind, the thoughtfully designed split-bedroom floor plan features three spacious bedrooms on the main floor, including an expansive primary suite complete with a sitting area and a beautifully updated spa-inspired bath. The kitchen showcases modern finishes and flows seamlessly into the living spaces, highlighted by soaring vaulted ceilings, a gas fireplace, and views of the peaceful backyard. Upstairs, you'll find two versatile bonus spaces, a full bath, and walk-up attic storage—ideal for a home office, playroom, guest suite, or media space. Outside, the lot provides exceptional outdoor living with mature landscaping, abundant green space, and room to relax or entertain. Conveniently located just minutes away from dining, shopping, and Lake Brandt.
- Listing Status:
- Active
- Date Added:
- July 16, 2026
- Data Last Updated:
- July 29, 2026 at 7:06AM
- Listing Office:
- Berkshire Hathaway HomeServices Yost & Little Realty : 336-272-0151
- Listing Agent:
- Deesha Sunnassee : 336-848-8878
- MLS ID:
- 1227843

- General: LightingStorage
- Style: Transitional
- Pool: None
- Parking: DrivewayGaragePavedGarage Door OpenerAttached
- General: BrickOne and One Half
- Originating MLS: Triad MLS
- County: Guilford
- Zoning: RS-40.96AC 6 PH2 PB112-137 PLSNT RDG RN PL:112-137 Deed145646
- Fencing: FencedPrivacy
- Water: Well
- Sewer: Septic Tank
- Source: Triad MLS
This listing courtesy of Deesha Sunnassee , Berkshire Hathaway HomeServices Yost & Little Realty
Monthly Payment
- Principal & Interest $
- Property Taxes $
- Home Insurance $
- VA Funding Fee $