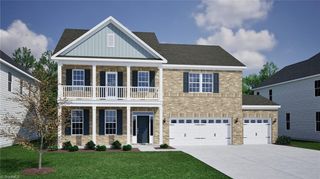
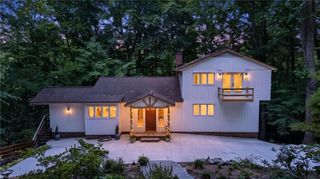
6325 Blue Aster Trace, Summerfield, NC 27358
- 4 beds |
- 4 baths |
- 3,406 sqft
 Single-Family Home
  Built in 2005
  0.5acre lot
 2 car garage
  $230/sqft
  Listed 26 days ago
Property Description
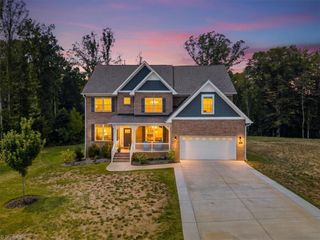
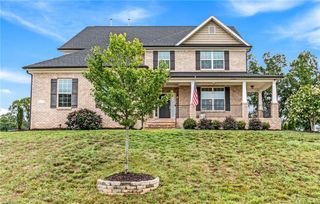
OPEN HOUSE CANCELED! UNDER CONTRACT! Welcome to this immaculate Henson Forest 4 bedroom move-in-ready gem, perfectly designed for seamless indoor-outdoor living. The main floor features a striking open concept design with dramatic vaulted ceilings that fill the space with natural light. For ultimate convenience, both the primary suite & private guest suite are located on this main level. Upstairs,2 additional bedrooms and a spacious bonus room complete with a custom bar serve as the perfect entertainment hub. Step outside to the oasis that seamlessly extends living area to your private backyard, designed for ultimate outdoor use. The new expansive covered deck topped alongside an updated patio are perfect for hosting barbecues or enjoying quiet mornings surrounded by nature.In the garage, vehicle and hobby enthusiasts will love the finished epoxy floors. Top notch Henson Forest amenities including pool with swim team, tennis, pickleball, playground, sidewalks, clubhouse, fitness room.
- Listing Status:
- Pending
- Date Added:
- July 16, 2026
- Data Last Updated:
- August 11, 2026 at 12:06PM
- Listing Office:
- Karen Bolyard Real Estate Group Brokered by eXp Realty : 336-202-4477
- Listing Agent:
- Karen Bolyard : 336-202-4477
- MLS ID:
- 1227728

- General: Soaking TubKitchen IslandPantryWet Bar
- Appliances: MicrowaveCooktopDishwasherDouble OvenGas Water Heater
- Laundry: Dryer ConnectionWasher Hookup
- Basement: Crawl Space
- Flooring: TileWood
- A/C: Central Air
- Heating: Heat PumpElectricNatural Gas
- Fireplace: Gas LogLiving RoomFireplaces: 2
- Pool: Community
- Parking: DrivewayGarageGarage Door OpenerAttached
- General: BrickTwo
- HOA Amenities: 525.0Quarterly
- Originating MLS: Triad MLS
- County: Guilford
- Zoning: OSRD.50AC 98 PH 4-A RPD157-98 HENSON FOREST PL:157-980150533
- Water: Public
- Sewer: Septic Tank
- Source: Triad MLS
This listing courtesy of Karen Bolyard , Karen Bolyard Real Estate Group Brokered by eXp Realty
Monthly Payment
- Principal & Interest $
- Property Taxes $
- Home Insurance $
- VA Funding Fee $