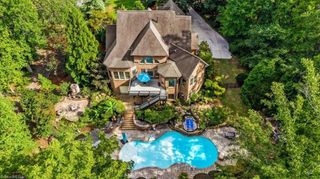
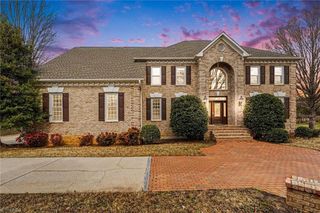
7502 Forest Creek Ridge Court, Summerfield, NC 27358
- 4 beds |
- 6 baths |
- 5,641 sqft
 Single-Family Home
  Built in 2004
  0.73acre lot
 3 car garage
  $195/sqft
  Listed 25 days ago
Property Description
This exceptional residence blends timeless elegance with resort-style living. Designed for grand entertaining and everyday comfort, the home offers luxurious main-level living, exquisite renovations, and indoor and outdoor spaces. The gourmet kitchen opens to a keeping room and breakfast area. Primary suite is a sanctuary featuring a spa bath with a soaking tub, walk-in shower, and expansive custom closet. Floor-to-ceiling windows fill the home with natural light and frame picturesque backyard views. Enjoy outdoor living spaces, including an expansive deck, lower-level patio with a fireplace, and sculpture garden. Three bedrooms up offer en-suite baths and built-in office space. Lower level is an entertainer’s dream, featuring a home theater, fitness room, game room, wet bar, bonus room, den, flex room with attached bath, and unfinished storage. Nestled within Henson Forest, residents enjoy premier amenities including pool, tennis and pickleball courts, basketball, and walking trails.
- Listing Status:
- Pending
- Date Added:
- July 17, 2026
- Data Last Updated:
- August 11, 2026 at 12:06PM
- Listing Office:
- Berkshire Hathaway HomeServices Yost & Little Realty : 336-272-0151
- Listing Agent:
- Kimberly Wilson : 336-662-7805
- MLS ID:
- 1226957

- General: Built-in FeaturesCeiling Fan(s)Dead Bolt(s)Kitchen IslandPantrySeparate ShowerVaulted Ceiling(s)Wet Bar
- Appliances: Appliance CenterMicrowaveDishwasherDisposalDouble OvenGas CooktopGas Water HeaterTankless Water Heater
- Laundry: Dryer ConnectionMain LevelWasher Hookup
- Basement: Partially FinishedBasement
- Flooring: CarpetTileWood
- A/C: Central AirZoned
- Heating: Forced AirZonedNatural Gas
- Fireplace: Gas LogDenKeeping RoomLiving RoomFireplaces: 3
- General: Gas Grill
- Style: Transitional
- Pool: Community
- Parking: DrivewayGarageLightedPavedOn StreetAttachedGarage Faces FrontGarage Faces Side
- General: BrickTwo
- HOA Amenities: 525.0Quarterly
- Originating MLS: Triad MLS
- County: Guilford
- Zoning: OSRD26 SHEET 2 P2-A PB 149-96 HENS ON FOREST PL:149-960149993
- Water: Public
- Sewer: Septic Tank
- Source: Triad MLS
This listing courtesy of Kimberly Wilson , Berkshire Hathaway HomeServices Yost & Little Realty
Monthly Payment
- Principal & Interest $
- Property Taxes $
- Home Insurance $
- VA Funding Fee $