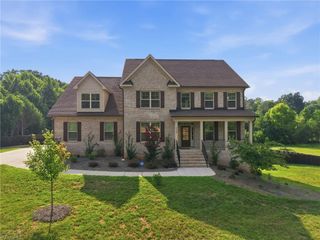
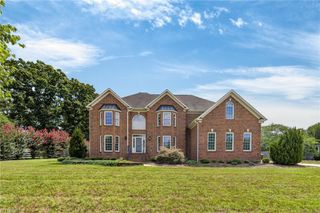
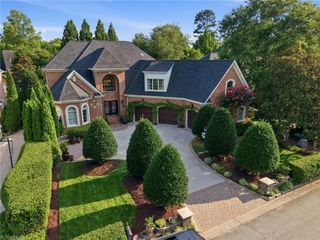
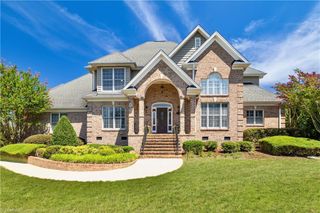
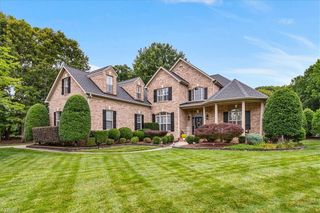
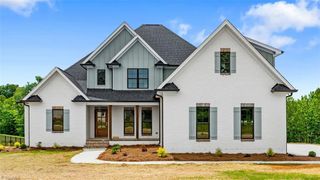
8198 Rob Roy Drive, Summerfield, NC 27358
- 4 beds |
- 5 baths |
- 3,982 sqft
 Single-Family Home
  Built in 2024
  0.75acre lot
 3 car garage
  $275/sqft
  Listed 13 days ago
Property Description
Welcome to this exceptional, corner lot, 4 bedroom, 4 1/2 bathroom home featuring soaring ceilings in the great room and a beautiful gas fireplace. The gorgeous kitchen boasts a huge center island, an 8-burner gas range with griddle, pot filler, and abundant workspace. The spacious main level primary suite offers a luxurious ensuite bath. Upstairs you'll find 3 additional bedrooms and a large walk-in attic providing outstanding storage. Enjoy the inviting covered patio overlooking the backyard, providing perfect space for relaxing. Septic placed to allow private pool in backyard! Additional highlights include an epoxy-coated garage floor with LED lighting, icemaker in garage, grocery pass thru from garage to pantry, remote controlled Roller Shades in great room and kitchen, and 9 zone irrigation system. Enjoy neighborhood amenities including a swimming pool, pickleball, tennis, basketball and a clubhouse. This stunning home offers the perfect blend of luxury, comfort, and convenience.
- Listing Status:
- Active
- Date Added:
- July 15, 2026
- Data Last Updated:
- July 29, 2026 at 2:08AM
- Listing Office:
- Tyler Redhead & McAlister Real Estate, LLC : 336-274-1717
- Listing Agent:
- Jodi Stanley : 336-209-5634
- MLS ID:
- 1227001

- General: BalconySprinkler System
- Pool: Community
- Parking: DrivewayGarageGarage Door OpenerAttached
- General: BrickStoneTwo
- HOA Amenities: 308.0Quarterly
- Originating MLS: Triad MLS
- County: Guilford
- Zoning: RS-30LENNOX WOODS LO:147 PH:4217355
- Water: Public
- Sewer: Septic Tank
- Source: Triad MLS
This listing courtesy of Jodi Stanley , Tyler Redhead & McAlister Real Estate, LLC
Monthly Payment
- Principal & Interest $
- Property Taxes $
- Home Insurance $
- VA Funding Fee $