104 Hickory Street, Sunset Beach, NC 28468
- 4 beds |
- 3 baths |
- 2,274 sqft
 Single-Family Home
 Built in 1982
 0.87acre lot
 2 car garage
 $615/sqft
 Listed 29 days ago
Property Description
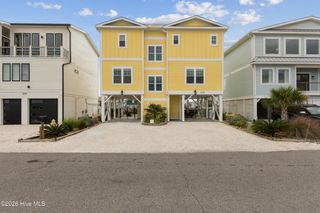
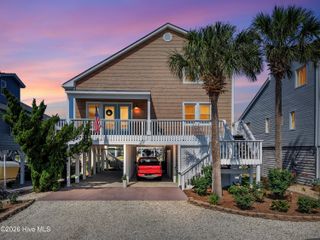
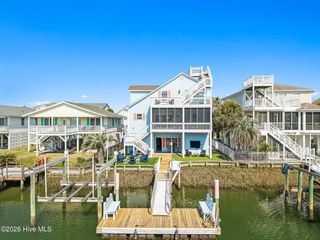
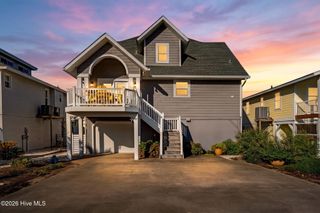
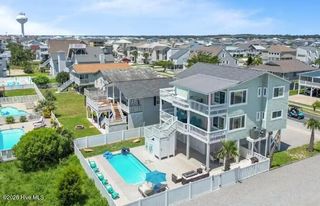
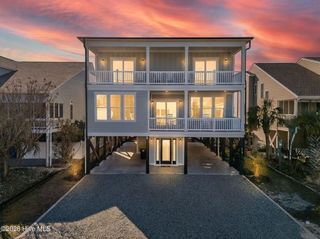
RARE WATERFRONT OPPORTUNITY IN SUNSET BEACH! Located in walking distance to Sunset Beach Park, this four-bedroom, three-bath Cape Cod-style home offers a private setting on nearly an acre, with three combined lots and water access to the Intracoastal Waterway. Situated between Mary's Creek and Jinks Creek, the property features beautiful water and marsh views, mature hardwood trees, and convenient walking access to Sunset Beach Park and local dining. The home offers 2,154 square feet of living space with a traditional two-story floor plan featuring a kitchen and dining area, den, and separate living room. Recent updates include a completely renovated kitchen showcasing the Intracoastal Waterway views, new windows, fresh interior and exterior paint, new LVP flooring, and updated lighting throughout. One upstairs bedroom has been converted into a movie room, while the vintage bar has been relocated to the garage, ready for a new owner's vision. Outdoor living spaces include a front porch overlooking the spacious yard, an extended rear deck, and a screened-in side porch. Enjoy the waterfront setting from the brand-new dock, take in the scenic sunrises, or relax by the fireplace while enjoying views of the surrounding marsh and local wildlife. Additional features include an outdoor shower and an oversized detached two-car garage with sheetrocked walls and ample storage space. With extensive updates, a generous homesite, waterfront access, and a convenient location near Sunset Beach Park, this property offers a unique opportunity to enjoy coastal living with room to make it your own.
- Listing Status:
- Active
- Date Added:
- October 13, 2026
- Data Last Updated:
- November 10, 2026 at 5:15PM
- Listing Office:
- EverHome Realty, LLC : 843-798-8952
- MLS ID:
- 100609926

- General: Outdoor Shower
- Other Structures: PorchBalconyFront PorchDeckRear PorchScreenedSide Porch
- Parking: Garage Faces FrontOn SiteUnpavedParking spaces: 2
- Roofing: Shingle
- General: Wood SidingWood FrameTwoRaised
- Road/Access: City StreetState RoadUnpavedMarsh Front
- Originating MLS: Hive MLS
- School District: Brunswick County Schools
- County: Brunswick
- Zoning: Sb-Mr-2-AL-31 32 43 A Tr-High Land North Of Marsh S-B Twin Lakes Pl-29/282256gb015
- View: CreekICWMarshCreek/Stream
- Fencing: Other
- Utilities: Sewer ConnectedWater Connected
- Water: Community Water
- Sewer: Community Sewer
- Source: Hive MLS
This listing courtesy of EverHome Realty, LLC
Monthly Payment
- Principal & Interest $
- Property Taxes $
- Home Insurance $
- VA Funding Fee $