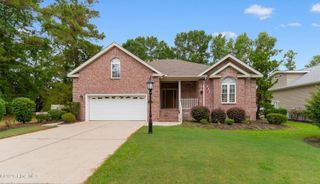
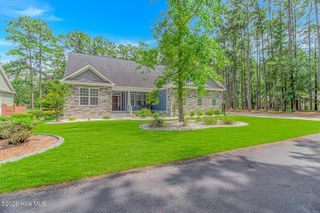
1068 Sea Bourne Way, Sunset Beach, NC 28468
- 5 beds |
- 4 baths |
- 2,860 sqft
 Single-Family Home
  Built in 2021
  9,148sqft lot
 3 car garage
  $185/sqft
  Listed 16 days ago
Property Description
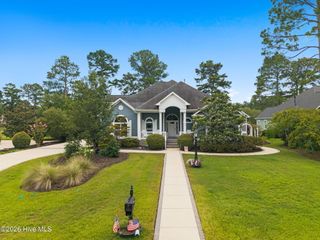
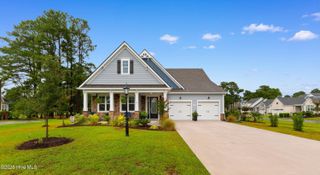
What an Opportunity for a rare find of that ELUSIVE 5 Bedroom/4 Bath Home! An ideal home that actually has two Bedroom Suites with Full Bathrooms on the Main Living Level! Conveniently located just minutes from Calabash Center, Brunswick Beaches, multiple golf courses, and Myrtle Beach Airport, this barely lived in home is in pristine condition and ready for immediate occupancy. The Primary Suite is equipped with two nice sizd walk in closets, and floor to ceiling tile in the walk-in shower. A nicely sized litchen loaded with cabinetry and a massive center island suitable for casual seating and quartz countertops. Home is equipped with a 'Safe Haven' smart app for easy care when you're not home. The laundry room of the home is conveniently located in the center of the main level of the home for easy access. The second floor space is equally amaing with oak stairway treads leading to a huge family room over the garage and a very room guest suite with a private bathroom. Let's not forget about the 3 car garage with 2 hot water heaters and pull down stairs to an attic space. Landscaping includes a fully irrigated property with a fwrought iron styled fenced backyard, and a large concrete patio, perfefect for a hot tub and equipped with adjacent 50 AMP power source. Priced in a very friendly budget and a Great Place to Call Home! (Some photography is digitially enhanced and virtually staged. Verbiage is written with NI)
- Listing Status:
- Active
- Date Added:
- July 27, 2026
- Data Last Updated:
- August 12, 2026 at 11:17PM
- Listing Office:
- BLUE CHIP REAL ESTATE : 845-401-0800
- MLS ID:
- 100591727

- General: Irrigation System
- Other Structures: Patio
- Parking: ConcreteGarage Door OpenerOff StreetPavedParking spaces: 3
- Roofing: Shingle
- General: CompositionWood FrameTwoSlab
- Road/Access: MaintainedPavedSee Remarks
- HOA Amenities: Maintenance RoadsManagementStreet Lights360.0Annually
- Originating MLS: Hive MLS
- School District: Brunswick County Schools
- County: Brunswick
- Zoning: Sb-Mr-3L-66 S-1. Cape Side Plat 24/118241eb066
- View: None
- Fencing: Metal/OrnamentalPartial
- Utilities: Sewer ConnectedWater ConnectedHigh Speed Internet
- Water: Public
- Sewer: Municipal Sewer
- Source: Hive MLS
This listing courtesy of BLUE CHIP REAL ESTATE
Monthly Payment
- Principal & Interest $
- Property Taxes $
- Home Insurance $
- VA Funding Fee $