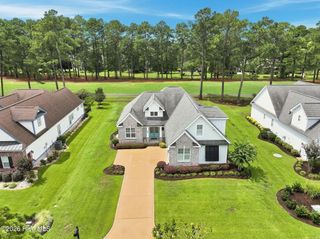
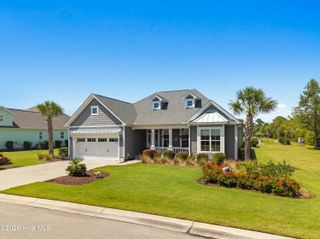
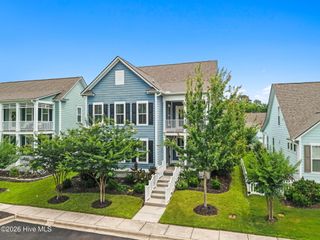
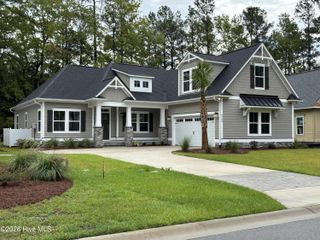
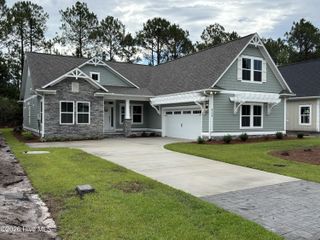
1536 Moray Loop, Sunset Beach, NC 28468
- 4 beds |
- 3 baths |
- 2,371 sqft
 Single-Family Home
  Built in 2026
  0.32acre lot
 2 car garage
  $245/sqft
  Listed 27 days ago
Property Description
Welcome to The Sanctuary at Sunset Beach, where wonderful amenities and a relaxed coastal atmosphere create the perfect place to call home. Available now, the Hanover Farmhouse is a versatile home with 2371 sq. ft, 4 bedrooms, 3 full baths and a recreation room. The open concept floor plan has a first-floor owner's suite along with a secondary bedroom, making it perfect for guests or multi-generational living. Upstairs, you'll find two additional bedrooms, a full bath, and a recreation room. Structural options and upgrades include an optional owners bath with large tile corner shower, prestige kitchen with gas cooktop, tub with tile walls in downstairs guest bathroom, screen porch, hardwood stair treads to 2nd floor, 8'' spread vanity faucets throughout, bookshelves on each side of fireplace, white wood shelving in owners closets, pantry and laundry room, crown molding in main living areas, painted exposed beams in great room and craftsman trim package throughout, mosaic tile fireplace surround. Kitchen structural and upgrade details: 42'' upper cabinets, under cabinet lighting with light rail, gas cooktop, built in microwave and wall oven, full depth cabinet with end panel over refrigerator, trash can pull out, soft close doors and drawers, drawer stack under cooktop.
- Listing Status:
- Pending
- Date Added:
- July 16, 2026
- Data Last Updated:
- August 13, 2026 at 12:16AM
- Listing Office:
- Clark Family Realty : 910-350-1744
- MLS ID:
- 100589407

- General: Master DownstairsWalk-in Closet(s)High CeilingsBookcasesKitchen IslandCeiling Fan(s)PantryWalk-in ShowerGas LogWalk-In Closet(s)
- Master Bedroom: Primary Living Area
- Appliances: Vented Exhaust FanGas CooktopBuilt-In MicrowaveBuilt-In Electric OvenRefrigeratorDisposalDishwasherENERGY STAR Qualified Appliances
- Laundry: Dryer HookupWasher HookupLaundry Room
- Basement: None
- Flooring: LVT/LVPCarpetTile
- A/C: Central Air
- Heating: ElectricHeat PumpElectric
- Fireplace: Gas LogFireplace
- Disability Feature: None
- Eco/Green Feature: Thermostat
- General: Irrigation System
- Other Structures: PorchScreenedPatio
- Pool: None
- Parking: ConcreteOff StreetParking spaces: 2
- Roofing: Architectural Shingle
- General: Fiber CementWood FrameOne and One HalfRaisedSlab
- Road/Access: PavedSee Remarks
- HOA Amenities: BarbecueClubhouseCommunity PoolFitness CenterMaintenance Common AreasMaintenance GroundsSidewalks2880.0Annually
- Originating MLS: Hive MLS
- School District: Brunswick County Schools
- County: Brunswick
- Zoning: Sb-Mr-3L-48 PH-3 SANCTUARY AT SUNSET BEACH PL-154/53242ng015
- View: None
- Fencing: None
- Utilities: Sewer AvailableWater Available
- Water: Public
- Sewer: Municipal Sewer
- Source: Hive MLS
This listing courtesy of Clark Family Realty
Monthly Payment
- Principal & Interest $
- Property Taxes $
- Home Insurance $
- VA Funding Fee $

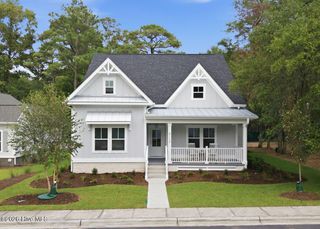
 New - 20 hours ago