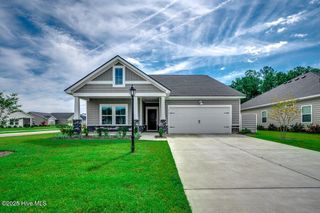
515 Fairway Drive W, Sunset Beach, NC 28468
- 3 beds |
- 2 baths |
- 1,504 sqft
 Single-Family Home
  Built in 1990
  7,405sqft lot
 1 car garage
  $256/sqft
  Listed 25 days ago
Property Description
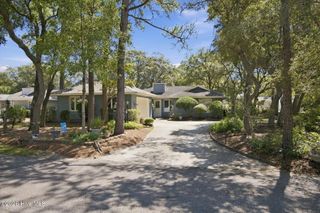
Welcome to this charming cottage-style home located in the popular Sugar Sands section of Sea Trail Plantation in beautiful Sunset Beach, NC. Full of character and thoughtfully maintained, this home offers comfortable living spaces and a location you'll love! The main living area features beautiful engineered hardwood flooring, a propane fireplace, tray ceiling, and crown molding, creating a warm and inviting atmosphere. The propane tank was just filled by the Seller, at no cost to the Buyer. The kitchen was thoughtfully updated in 2014 with high quality cabinetry, glass-front cabinet doors, convenient pull-outs, a spice cabinet, Lazy Susan, and stainless-steel appliances. The washer and dryer will remain with the home. The refrigerator and wash sink in the garage also convey. One of the highlights of this home is the spacious sunroom, surrounded by glass sliders that bring in an abundance of natural light and provide a wonderful additional living space. A mini-split system provides both heating and cooling, making this room comfortable year-round. All bedrooms are comfortably sized, with the primary suite offering a double vanity, walk-in closet, and walk-in shower. Additional features include an irrigation system, a well-maintained HVAC system, and ongoing pest control service. This delightful home offers the perfect combination of charm, comfort, and convenience in the highly desirable Sea Trail community. Owner's enjoy the many amenities of Sea Trail and convenience of the surrounding areas: island parking, 2 swimming pools, fitness, tennis, kayak launch, boat launch, waterfront park, seasonal concerts and markets, fresh local seafood and lots of popular dining options... all in approx. 5 to 7 minutes!
- Listing Status:
- Active
- Date Added:
- August 29, 2026
- Data Last Updated:
- September 23, 2026 at 4:15PM
- Listing Office:
- CENTURY 21 Sunset Realty : 910-579-1000
- MLS ID:
- 100599939

- General: Irrigation SystemGas Log
- Other Structures: PorchRear PorchGlass EnclosedCovered
- Parking: Garage Faces FrontConcreteOn SiteGarageParking spaces: 1
- Roofing: Shingle
- General: Wood SidingWood FrameOneSlab
- Road/Access: MaintainedPavedSee Remarks
- HOA Amenities: ClubhouseCommunity PoolFitness CenterMaintenance Common AreasMaintenance RoadsPickleballSaunaTennis Court(s)1150.0Annually
- Originating MLS: Hive MLS
- School District: Brunswick County Schools
- County: Brunswick
- Zoning: Sb-Mr-3L-24 Sugar Sands Plat Q/341242oa024
- View: See Remarks
- Fencing: None
- Utilities: Sewer ConnectedWater Connected
- Water: Public
- Sewer: Municipal SewerBrunswick County Public Utilities
- Source: Hive MLS
This listing courtesy of CENTURY 21 Sunset Realty
Monthly Payment
- Principal & Interest $
- Property Taxes $
- Home Insurance $
- VA Funding Fee $

 New - 3 days ago