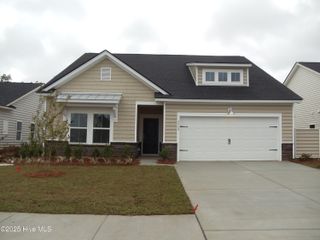
9140 Forest Drive SW, Sunset Beach, NC 28468
- 2 beds |
- 2 baths |
- 1,554 sqft
 Single-Family Home
  Built in 1984
  0.55acre lot
 3 car garage
  $257/sqft
  Listed 24 days ago
Property Description
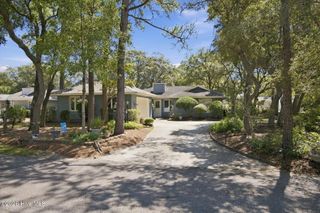
RARE FIND IN SUNSET BEACH! Well-built, and full of potential, this one level, ranch style home with a 2-car garage is tucked away on a beautifully manicured .55-acre lot and offers a desirable split-bedroom floorplan on a solid brick crawlspace. The generous outdoor spaces, mature landscaping, and plenty of room for parking make this property a truly unique find in Sunset Beach. The inviting open living and dining great room features a cozy wood-burning fireplace, while the kitchen offers solid-wood cabinetry and a convenient pantry. An abundance of closets throughout the home provides exceptional storage. The private primary suite includes a comfortable bedroom with three closets and spacious bath, while the laundry room down the hall offers direct access to the attached 2-car garage. A hallway leading to the guest bedroom and bath can be closed off, creating a private guest wing. A bright sunroom, complete with sliding glass doors that open onto the large back porch, makes an ideal home office, reading room, or creative space. The property also includes a separate outbuilding, offering endless possibilities as a workshop, craft studio, storage area, or bonus garage. Outside, you'll find mature landscaping, lush green grass, a circular gravel driveway, and abundant parking--perfect for accommodating your boat, RV, enclosed trailer, or other recreational vehicles. The HOA's minimal restrictions even allow you to park a work vehicle at your home, adding another level of flexibility. Opportunities like this are hard to find in Sunset Beach, especially at this price! Bring your HGTV-inspired renovation ideas and transform this solid, one-level home into the seaside dream house you've been envisioning.
- Listing Status:
- Active
- Date Added:
- August 30, 2026
- Data Last Updated:
- September 23, 2026 at 4:15PM
- Listing Office:
- CENTURY 21 Sunset Realty : 910-579-1000
- MLS ID:
- 100600024

- General: Second GarageOutbuilding
- Other Structures: Second GarageOutbuildingRear Porch
- Parking: Garage Faces FrontCircular DrivewayAttachedDetachedGravelOn SiteParking spaces: 3
- Roofing: ShingleComposition
- General: Wood SidingWood FrameOneCrawl Space
- Road/Access: PavedSee Remarks
- HOA Amenities: Maintenance Common Areas100.0Annually
- Originating MLS: Hive MLS
- School District: Brunswick County Schools
- County: Brunswick
- Zoning: Sb-Mr-2L-43 Bonaparte Retreat II Plat 15/325500118
- View: See Remarks
- Fencing: None
- Utilities: Water Connected
- Water: County Water
- Sewer: Septic Tank
- Source: Hive MLS
This listing courtesy of CENTURY 21 Sunset Realty
Monthly Payment
- Principal & Interest $
- Property Taxes $
- Home Insurance $
- VA Funding Fee $

 New - 3 days ago