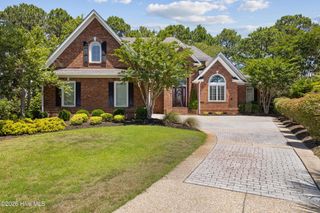
1853 Turkey Trap Road SW, Supply, NC 28462
- 4 beds |
- 5 baths |
- 4,086 sqft
 Single-Family Home
  Built in 2023
  2.04acre lot
 2 car garage
  $233/sqft
  Listed 11 days ago
Property Description
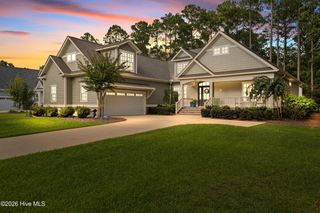
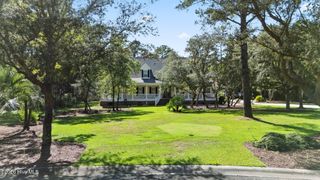
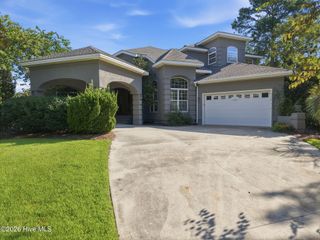
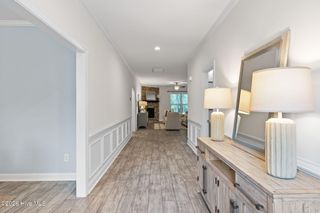
Don't let the days on market fool you! Originally listed Feb. 13, this home went under contract April 2 with closing scheduled for May 20. The contract terminated on closing day through no fault of the sellers. During that transaction, the neighboring owner agreed to open an existing right-of-way, providing an additional entrance to the property. The sellers placed the listing on hold while the new driveway/access was completed. With the work now finished, this exceptional property is back on the market! A rare opportunity for newer construction, acreage & luxury finishes just 7 minutes from Holden Beach! Built in 2023 by JT Sipe Building Company, this custom brick coastal farmhouse sits on 2 acres and blends refined country living with coastal convenience. The light-filled open floor plan features hardwood floors, custom shades & a chef's kitchen with quartzite countertops, oversized farm sink, large island & ZLINE dual-fuel range. The main level offers a spacious primary suite with dual vanities & separate closets, plus a second private ensuite and guest bath. Upstairs are 2 additional bedrooms, full bath, office/flex space & storage. Enjoy exceptional outdoor living with a covered porch, roller shades, gas fireplace, saltwater pool, hot tub, outdoor kitchen, fire pit, outdoor shower & large fenced area. The detached 22'x42' garage/workshop has a 12' door and can accommodate a 26' boat. Above are 4 additional rooms & a full bath connected to a separate 1,000-gallon septic. Additional features include a tankless water heater, a dedicated 12-gallon water heater for the primary suite, a crawlspace dehumidifier & generator wiring. See disclosures for additional details.
- Listing Status:
- Active
- Date Added:
- September 12, 2026
- Data Last Updated:
- September 23, 2026 at 6:15AM
- Listing Office:
- Sipe Realty Solutions : 336-999-3335
- MLS ID:
- 100603203

- General: Outdoor ShowerGas GrillOutdoor KitchenDP50 WindowsGas LogShowerBoat HouseShed(s)See RemarksStorageWorkshopOutdoor Kitchen
- Other Structures: ShowerBoat HouseShed(s)See RemarksStorageWorkshopOutdoor KitchenFront PorchRear PorchSee RemarksCovered
- Pool: In GroundHot Tub
- Parking: Garage Faces FrontDetachedParking spaces: 2
- Roofing: Architectural ShingleMetal
- General: Brick VeneerFiber CementWood FrameOne and One HalfCrawl Space
- Road/Access: City StreetState RoadSee Remarks
- Originating MLS: Hive MLS
- School District: Brunswick County Schools
- County: Brunswick
- Zoning: CO-RRTR-1 2.040 AC PL-182/28 SR 11812150003903
- View: See Remarks
- Fencing: Metal/OrnamentalBack Yard
- Utilities: Water ConnectedHigh Speed Internet
- Water: County Water
- Sewer: Septic Permit On FileSeptic Tank
- Source: Hive MLS
This listing courtesy of Sipe Realty Solutions
Monthly Payment
- Principal & Interest $
- Property Taxes $
- Home Insurance $
- VA Funding Fee $

 New - 3 days ago