1889 Russell Hewett Road SW, Supply, NC 28462
- 3 beds |
- 4 baths |
- 2,957 sqft
 Single-Family Home
 Built in 2022
 0.26acre lot
 2 car garage
 $419/sqft
 Listed 19 days ago
Property Description
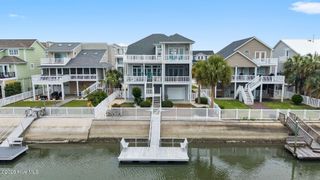
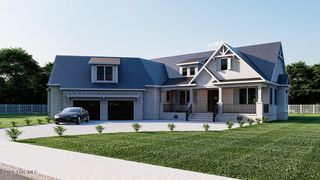
This stunning custom-built home offers 2,957 square feet of thoughtfully designed living space, featuring 3 bedrooms, 3.5 bathrooms, 1 bonus room, and an exceptional blend of comfort and coastal charm. The home showcases beautiful architectural details, exposed timber accents, and inviting outdoor living spaces. The kitchen features stainless steel appliances and a gas range, perfect for everyday cooking and entertaining. Downstairs, a spacious entertainment area complete with a wet bar and full bathroom provides the ideal setting for hosting guests or relaxing with family and friends. Step outside to enjoy expansive covered porches, a private upper-level balcony, and a beautifully maintained, fenced backyard overlooking the marsh, Intracoastal Waterway, Shallotte River, and Atlantic Ocean. Surrounded by mature trees and breathtaking natural scenery, this property offers a peaceful coastal retreat with plenty of space to entertain and unwind. Uniquely situated within the gates of Oyster Harbour, this property is not part of the Oyster Harbour HOA. While community amenities are not included, the property offers potential for both short-term and long-term rentals, subject to applicable regulations. Experience the beauty of coastal North Carolina living. Schedule your private showing today!
- Listing Status:
- Active
- Date Added:
- October 26, 2026
- Data Last Updated:
- November 10, 2026 at 8:18PM
- Listing Office:
- eXp Realty :
- MLS ID:
- 100612485

- General: Irrigation SystemDP50 Windows
- Other Structures: Front PorchRear PorchCovered
- Pool: None
- Parking: Garage Faces FrontGolf Cart ParkingConcreteGarage Door OpenerGarageParking spaces: 2
- Roofing: Architectural Shingle
- General: Fiber CementWood FrameThree Or MoreOtherPilings
- Road/Access: Private RoadMaintainedPavedMarsh Front
- HOA Amenities: Waterfront CommunityGatedMaintenance RoadsSewerSee RemarksPrivate Golf Carts Allowed
- Originating MLS: Hive MLS
- School District: Brunswick County Schools
- County: Brunswick
- Zoning: Co-R-7500L-16 Plat 5/57230nc013
- View: ICWMarshOceanRiverWater
- Fencing: Back YardFenced
- Utilities: Sewer Tap AvailableWater Tap AvailableFiber Optic
- Water: County Water
- Sewer: County SewerBrunswick County Public Utilities
- Source: Hive MLS
This listing courtesy of eXp Realty
Monthly Payment
- Principal & Interest $
- Property Taxes $
- Home Insurance $
- VA Funding Fee $