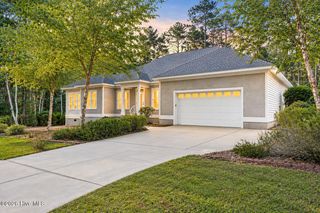
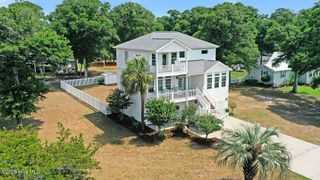
3406 Portside Drive SW, Supply, NC 28462
- 3 beds |
- 4 baths |
- 2,422 sqft
 Single-Family Home
  Built in 2026
  0.7acre lot
 1 car garage
  $277/sqft
  Listed 28 days ago
Property Description
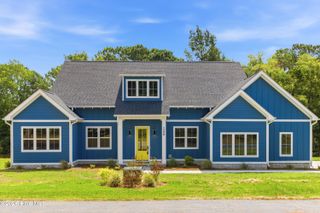
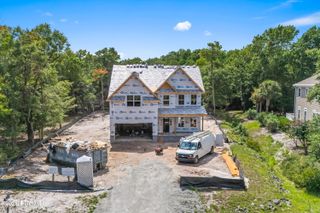
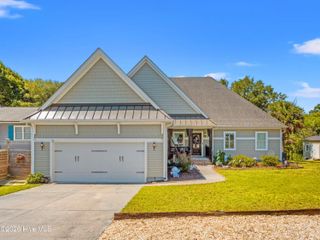
New Construction in the beautiful ICW community Oyster Harbour -- The Soundside! Welcome home to 3406 Portside Drive SW, a beautifully designed 3-bedroom + Dedicated office on first floor+ bonus room, 3.5-bath coastal retreat offering 2,422 sq ft of conditioned living space (2,959 total sq ft) on Homesite 171. This thoughtfully crafted one-and-a-half story plan features an open-concept living, kitchen, and casual dining area anchored by a cozy fireplace with shiplap surround, a designer trim package with tray ceiling shiplap in the foyer, and horizontal shiplap accents at the dining area and owner's landing station. The gourmet kitchen boasts an oversized island, 42'' upper cabinets, quartz countertops, tile backsplash, and Frigidaire stainless appliances including a gas cooktop. The private primary suite offers a spa-like bath with tiled shower, freestanding soaking elements, and a spacious walk-in closet. Upstairs, a versatile bonus room with full bath offers flex space for a guest suite, media room, or home gym. Enjoy coastal indoor-outdoor living on the covered front porch, screened rear porch, and patio. Exterior finishes include James Hardie siding and metal accents. Additional highlights: Rinnai tankless water heater, 3-zone HVAC, epoxy garage/porch floors, wireless security system, and a 1-year builder warranty. Don't miss your chance to make this stunning new home yours!
- Listing Status:
- Active
- Date Added:
- July 15, 2026
- Data Last Updated:
- August 12, 2026 at 8:15PM
- Listing Office:
- Coastline Homes Realty : 910-302-3381
- MLS ID:
- 100588994

- General: Irrigation System
- Other Structures: Front PorchScreenedPatio
- Pool: None
- Parking: Garage Faces FrontConcreteGarage Door OpenerGarageParking spaces: 1
- Roofing: Architectural ShingleMetal
- General: Fiber CementWood FrameOne and One HalfBlockRaisedSlab
- Road/Access: Private RoadMaintainedPavedSee Remarks
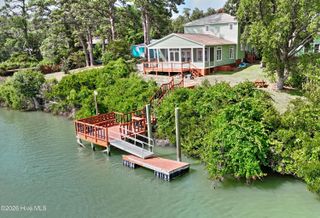
- HOA Amenities: Waterfront CommunityBoat DockFitness CenterGatedMaintenance Common AreasMaintenance RoadsPicnic AreaRV/Boat StorageTennis Court(s)1734.0Annually
- Originating MLS: Hive MLS
- School District: Brunswick County Schools
- County: Brunswick
- Zoning: Co-R-7500L-171 .70AC PH-1 OH PL 23/154-158230eb092
- View: None
- Fencing: None
- Utilities: Sewer ConnectedWater AvailableWater ConnectedFiber Optic
- Water: County Water
- Sewer: Septic Tank
- Source: Hive MLS
This listing courtesy of Coastline Homes Realty
Monthly Payment
- Principal & Interest $
- Property Taxes $
- Home Insurance $
- VA Funding Fee $