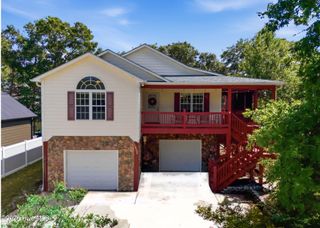
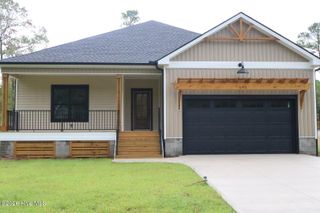
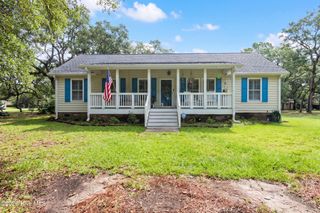
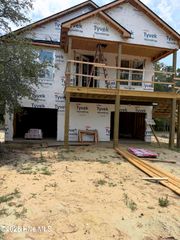
528 Genoes Point Road SW, Supply, NC 28462
- 3 beds |
- 3 baths |
- 1,661 sqft
 Single-Family Home
  Built in 1992
  0.31acre lot
 2 car garage
  $271/sqft
  Listed 2 months ago
Property Description
This beautiful home is located in a setting perfect for both privacy and views along the 7th green of the William Byrd-designed Lockwood Folly golf course -- which is bordered by the Intracoastal Waterway and Lockwood Folly River -- and just 3 miles from pristine Holden Beach! Step through the front door into the living area with vaulted ceilings and a fireplace and gas logs, which adjoins the spacious kitchen and breakfast nook, along with a separate dining room. This home's split floor plan offers a private owners' suite, with sliders to the back deck -- and there is a soaking tub plus walk-in shower in the bath, and separate his-and-hers closets! The two additional bedrooms and shared bath will provide privacy and comfort for your family or guests. And enjoy relaxing on the screened porch or expansive back deck -- or take advantage of the expansive community amenities: the beautiful clubhouse with a full-service restaurant and bar, pro shop, library, and banquet room; a large (handicap-accessible) pool overlooking the river (with a new pool house/fitness room coming soon!); tennis/pickleball courts; deep-water boat ramp and day dock; fishing pier, and boat and RV storage area. This home is truly a must-see!
- Listing Status:
- Active
- Date Added:
- July 3, 2026
- Data Last Updated:
- August 12, 2026 at 9:15PM
- Listing Office:
- PROACTIVE Real Estate : 910-842-1616
- MLS ID:
- 100586320

- General: Gas Log
- Other Structures: DeckRear PorchScreened
- Parking: Workshop in GarageGarage Faces SideGarage Door OpenerLightedPavedGarageParking spaces: 2
- Roofing: Architectural Shingle
- General: CedarWood FrameOneCrawl Space
- Road/Access: Private RoadMaintainedPavedGolf CourseGolf Green
- HOA Amenities: Waterfront CommunityBoat DockClubhouseCommunity PoolFitness CenterGatedGolf CourseMaintenance Common AreasMaintenance StructureMaster InsureMeeting RoomParty RoomPickleballRacquetballRampRestaurantRV ParkingTennis Court(s)Private Golf Carts AllowedRecreation NearbyShopping Nearby1744.0Annually
- Originating MLS: Hive MLS
- School District: Brunswick County Schools
- County: Brunswick
- Zoning: R-7500L-1 North Point Plat U/198217oa001
- View: Golf CourseGolf Green
- Fencing: None
- Utilities: Water Connected
- Water: County Water
- Sewer: Septic Tank
- Source: Hive MLS
This listing courtesy of PROACTIVE Real Estate
Monthly Payment
- Principal & Interest $
- Property Taxes $
- Home Insurance $
- VA Funding Fee $