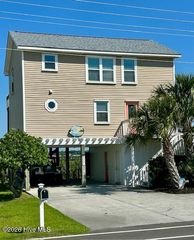
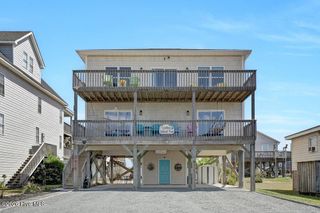
58 N Ridge, Surf City, NC 28445
- 4 beds |
- 4 baths |
- 1,813 sqft
 Single-Family Home
  Built in 2003
  4,792sqft lot
 2 car garage
  $402/sqft
  Listed 2 months ago
Property Description
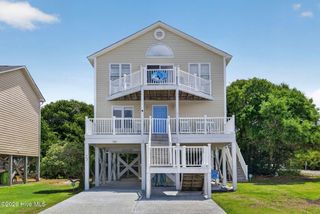
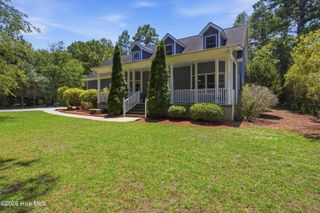
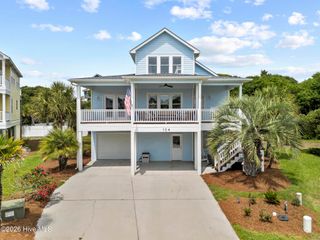
Solid home with amazing value in a great location - only a 3 minute walk to the beach in this unique interior/ maritime forest neighborhood. Use either of the TWO private crossovers to easily enter beach accesses 29 or 29! Park and have your cars and belongings safely tucked away in the double garage and take the fully enclosed elevator up to both floors. Enjoy sunny skies from either of the FOUR, spacious well-maintained decks to enjoy sound and sunsets views or listen to the lull of the ocean nearby. With an Open and Reverse Floor Plan, this sunny and bright 4 bedroom, 3.5 bath beach cottage boasts not only a fully enclosed elevator and double car garage, it has two spacious ensuites, ample closets for storage, fenced-in back lawn, outdoor shower, and generous parking in driveway. Furnished and comfortable as it is, yet a blank slate and intentionally neutral with the most up to date designer white used in current construction, for your very own style and design to emerge. Recently updated with smooth ceilings, granite countertops, ALL new interior paint and durable LVP flooring throughout, this home is priced well to meet the current housing market. All offers are welcome! No HOA means no neighborhood rental restrictions. Easy to view, schedule a showing today to truly see the value in this one!
- Listing Status:
- Active
- Date Added:
- May 15, 2026
- Data Last Updated:
- August 12, 2026 at 7:18PM
- Listing Office:
- RE/MAX Executive : 910-218-2000
- MLS ID:
- 100574008

- Other Structures: BalconyFront PorchDeckRear Porch
- Parking: Garage Door OpenerOff StreetGarageParking spaces: 2
- Roofing: Architectural Shingle
- General: Vinyl SidingWood FrameTwoOtherPilings
- Road/Access: PavedSee Remarks
- Originating MLS: Hive MLS
- County: Pender
- Zoning: INCORPL 58Pb 27/105 Sandy Ridge4234-13-2818-0000
- View: None
- Fencing: PrivacyBack Yard
- Utilities: Cable AvailableSewer ConnectedWater ConnectedFiber Optic
- Source: Hive MLS
This listing courtesy of RE/MAX Executive
Monthly Payment
- Principal & Interest $
- Property Taxes $
- Home Insurance $
- VA Funding Fee $