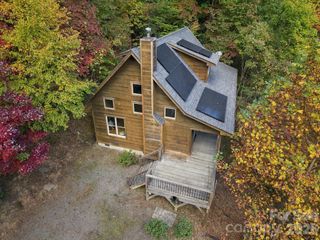
126 Pine Hill Drive, Swannanoa, NC 28778
- 3 beds |
- 2 baths |
- 1,741 sqft
 Single-Family Home
 Built in 1981
 0.44acre lot
 2 car garage
 $267/sqft
 Listed 26 days ago
Property Description
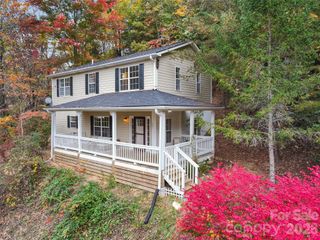
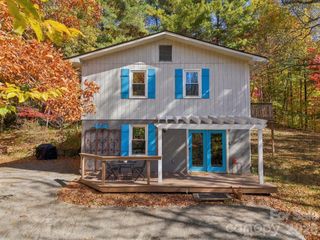
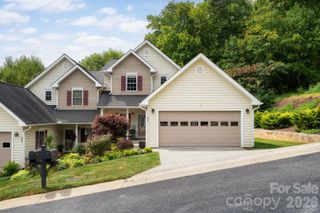
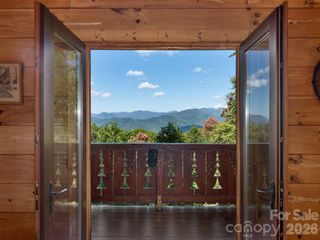
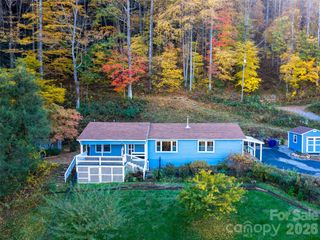
Located in Swannanoa’s established Grovemont neighborhood, this well-maintained ranch offers a wonderful combination of character, comfort, and flexibility. Meticulously cared for over the years, the home features numerous updates, including a new roof, exterior paint, front deck, and gutter guards in 2025, a regraded and repaved driveway in 2022, HVAC in 2020, and updated flooring. With three bedrooms and two full bathrooms, the home features an inviting layout, warm living spaces, and skylights that bring in beautiful natural light. The partially finished basement offers a wood-burning stove and flexible space for a home office, recreation room, hobbies, or additional living area. Outdoor spaces are equally inviting, with a screened-in porch, stone walkways, mature landscaping, and a new front deck. Situated on 0.44 acres with seasonal winter mountain views, the property offers plenty of room to garden, relax, or entertain. A two-car garage provides additional parking and storage. Just minutes from Grovemont Park, downtown Black Mountain, and an easy drive to Asheville, this home offers a wonderful combination of comfortable living, outdoor beauty, and convenience in the heart of the Swannanoa Valley.
- Listing Status:
- Active
- Data Last Updated:
- November 10, 2026 at 6:15PM
- Listing Office:
- Mosaic Community Lifestyle Realty : 828-707-9556
- MLS ID:
- 4418597

- General: Fire Pit
- Style: Ranch
- Other Structures: EnclosedFront PorchDeckScreenedPatioCovered
- Parking: DrivewayAttached Garage
- Roofing: Architectural Shingle
- Windows: Insulated Window(s)Skylight(s)
- General: Site BuiltBasement
- Road/Access: AsphaltPaved
- Originating MLS: carolina
- County: Buncombe
- Zoning: R-19699-55-0372-00000
- View: Mountain(s)Year Round
- Fencing: Fenced
- Utilities: Cable Available
- Water: City
- Sewer: Public Sewer
- Source: carolina
This listing courtesy of Mosaic Community Lifestyle Realty
Monthly Payment
- Principal & Interest $
- Property Taxes $
- Home Insurance $
- VA Funding Fee $

 New - 3 days ago