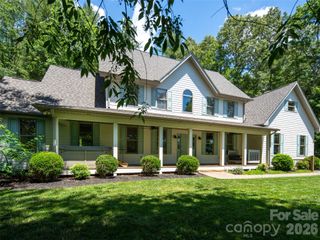
151 Hillside Drive, Swannanoa, NC 28778
- 5 beds |
- 4 baths |
- 3,528 sqft
 Single-Family Home
  Built in 2007
  0.41acre lot
 2 car garage
  $234/sqft
  Listed 15 days ago
Property Description
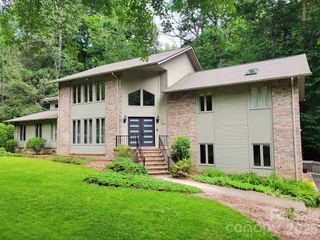
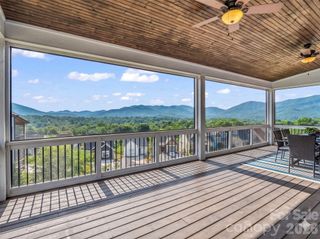
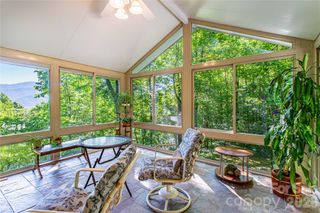
Tucked into a quiet Swannanoa cul-de-sac, this spacious 5-bedroom, 3.5-bath home offers a rare combination of privacy, flexible living space, and convenience—just 12 miles to downtown Asheville and 7 miles to downtown Black Mountain. Set on a large wooded lot, the home feels like a peaceful mountain retreat while offering plenty of space to gather, entertain, work, host, and spread out across three thoughtfully designed levels. The main level features a primary bedroom and en-suite bath, offering sought-after main-level living, while upstairs you'll find three additional bedrooms and a full bath. The finished lower level offers a flexible in-law suite or second living area with a kitchenette, private bedroom, en-suite bath, and abundant storage—ideal for guests, multi-generational living, a home office, recreation room, or studio. Outside, expansive decks extend the living space into the surrounding trees, creating an inviting setting for morning coffee, outdoor dining, and entertaining. The large, fully fenced backyard offers plenty of room to play, garden, or let your four-legged friends roam. A four-zone HVAC system provides customized comfort and efficiency throughout the home, while the roof includes a five-year warranty for added peace of mind. Private and peaceful without feeling remote, 151 Hillside offers the space and serenity of a wooded retreat with convenient access to Asheville and Black Mountain—a versatile home designed to adapt beautifully to the way you live.
- Listing Status:
- Active
- Data Last Updated:
- September 25, 2026 at 10:18PM
- Listing Office:
- Town and Mountain Realty : 828-232-2879
- MLS ID:
- 4418957

- Other Structures: Front PorchDeck
- Parking: Attached Garage
- Roofing: Composition
- Windows: Insulated Window(s)
- General: Site BuiltBasementCrawl Space
- Road/Access: AsphaltPaved
- Originating MLS: carolina
- County: Buncombe
- Zoning: R-19689-36-3988-00000
- Fencing: Back YardFencedFullWood
- Water: City
- Sewer: Public Sewer
- Source: carolina
This listing courtesy of Town and Mountain Realty
Monthly Payment
- Principal & Interest $
- Property Taxes $
- Home Insurance $
- VA Funding Fee $