310 Magnolia Ridge Road, Swannanoa, NC 28778
- 4 beds |
- 4 baths |
- 2,650 sqft
 Single-Family Home
  Built in 2022
  4,356sqft lot
 —— car garage
  $226/sqft
  Listed 29 days ago
Property Description
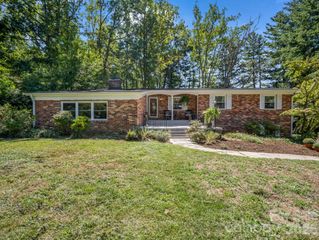
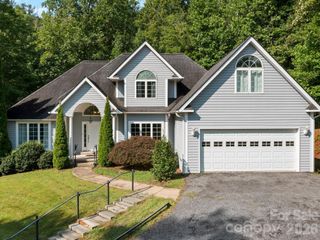
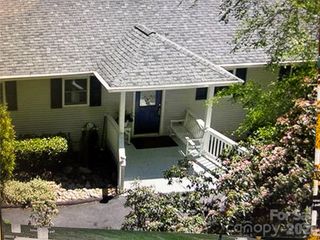
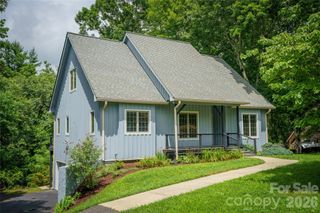
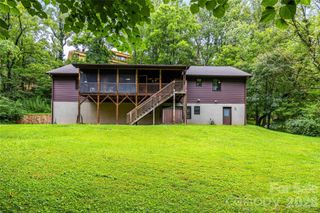
Welcome to this beautifully designed newer-construction home in the desirable Bee Tree community, situated on a corner lot where modern comfort meets peaceful mountain living. This spacious 4-bedroom, 3½-bath home showcases stunning mountain views from both the front porch and back deck, a main-level primary suite, finished basement, and an inviting open floor plan with beautiful white oak flooring. The chef-inspired kitchen features a generous island, 6-burner gas cooktop, subway tile backsplash, and ample space for gathering and entertaining. A gas fireplace adds warmth to the living area, while the primary bath offers a luxurious soaking tub. Step outside and enjoy the beautiful mountain setting from multiple outdoor spaces. Thoughtfully designed for everyday living, the home offers abundant storage, walk-in closets, a stackable washer and dryer on the main level, and additional lower-level laundry hookups. Three HVAC zones provide customized comfort throughout, while a tankless water heater and radon mitigation system add convenience. Ideally nestled between Asheville and Black Mountain and approximately 5 miles from the Blue Ridge Parkway, this Bee Tree home offers a wonderful balance of mountain serenity and convenient access to shopping, dining, recreation, and all that Western North Carolina has to offer.
- Listing Status:
- Active
- Data Last Updated:
- September 26, 2026 at 12:16AM
- Listing Office:
- Patton Allen Real Estate LLC : 828-348-1154
- MLS ID:
- 4411282

- Style: Arts and Crafts
- Other Structures: Rear PorchCovered
- Parking: DrivewayParking Space(s)
- Roofing: Architectural Shingle
- Windows: Insulated Window(s)
- General: Site BuiltBasement
- Road/Access: ConcretePaved
- Originating MLS: carolina
- County: Buncombe
- Zoning: R-39689-18-2134-00000
- View: Long RangeMountain(s)WinterYear Round
- Water: City
- Sewer: Public Sewer
- Source: carolina
This listing courtesy of Patton Allen Real Estate LLC
Monthly Payment
- Principal & Interest $
- Property Taxes $
- Home Insurance $
- VA Funding Fee $

 New - 2 days ago