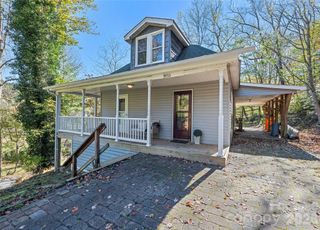
13 Cattail Drive, Sylva, NC 28779
- 3 beds |
- 2 baths |
- 1,512 sqft
 Single-Family Home
 Built in 1997
 1.36acre lot
 —— car garage
 $182/sqft
 Listed 1 month ago
Property Description
Serenity in Sylva! Nestled at the end of a private drive, surrounded by beautiful forest and lush landscaping, this mountain oasis awaits your discovery! The sellers have spent the last few months giving this well loved family home a fresh, updated look, and now move in ready. With a bright, open floor plan, new LVP flooring, paint, bathrooms, generous front deck added, and permanent block foundation, the only thing left to do is enjoy each day in this special place. The spacious primary bedroom and en-suite bath are perfectly designed in this split bedroom layout. The living room flows seamlessly to the kitchen and dining area, with an extra family room offering a stone surrounded gas fireplace, great for an office or simply more space for daily living. Outdoors, you’ll relax by the small stream fed pond, next to the firepit where stories and s’mores are shared. Spring water is held in a 1,000 gallon tank to serve the home, pressure tank just serviced, and holding tank treated. Two outbuildings, one with electric, provide extra storage space, or room for creative pursuits. Great convenient location! Just 1 mile to Hwy 23/74/64 which takes you to the dining and shopping amenities of Sylva, Dillsboro, Waynesville, and Franklin, an easy drive. Get ready! The Great Smoky Mountains and Blue Ridge Parkway are close by for your exploring, hiking, and camping! Two parcels convey, at +/- 1.36 acres, guaranteeing your privacy. Gentle drive to the home just graded, with new gravel put down. Ample parking spaces. See the Special Features and Updates page in MLS attachments for seller renovations prior to listing. Contact listing agent for buyer options. An incredible opportunity at this price to fulfill your dreams of living in the mountains!
- Listing Status:
- Active
- Data Last Updated:
- November 11, 2026 at 6:16AM
- Listing Office:
- Asheville Realty Group : 828-252-1910
- MLS ID:
- 4423552

- General: Fire PitStorageOutbuildingShed(s)Workshop
- Style: Other
- Other Structures: DeckRear PorchCovered
- Parking: DrivewayParking Space(s)Parking spaces: 5
- Roofing: Composition
- Windows: Storm Window(s)
- General: ManufacturedCrawl SpacePermanent
- Road/Access: DirtGravel
- HOA Amenities: 0.0
- Originating MLS: carolina
- County: Jackson
- Zoning: RES7632-24-7609
- View: Long RangeMountain(s)Winter
- Utilities: Cable AvailableElectricity ConnectedPhone ConnectedPropaneSatellite Internet Available
- Water: Spring
- Sewer: Septic Installed
- Source: carolina
This listing courtesy of Asheville Realty Group
Monthly Payment
- Principal & Interest $
- Property Taxes $
- Home Insurance $
- VA Funding Fee $