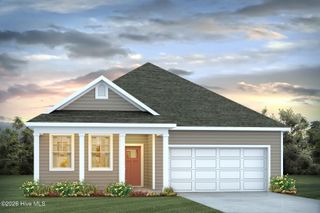
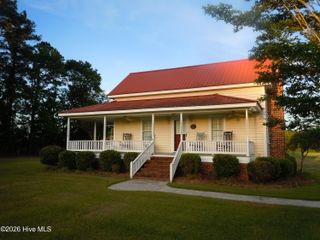
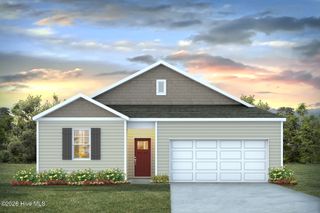
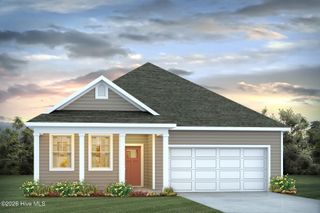
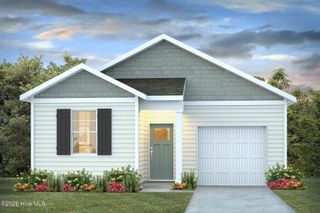
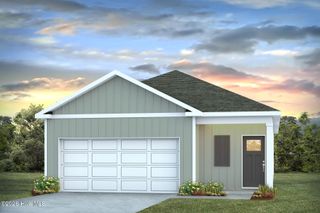
144 Ashworth Drive, Tabor City, NC 28463
- 3 beds |
- 2 baths |
- 1,475 sqft
 Single-Family Home
  Built in 2025
  6,098sqft lot
 2 car garage
  $165/sqft
  Listed 21 days ago
Property Description
Wow! What a find! LIKE BRAND NEW! This beautifully maintained three bedroom and two full bathroom home offers the perfect blend of comfort, style, and convenience. Great open floor plan that is called the ''Kerry model.'' Inside, you'll find bright, open living spaces with a functional floor plan, a well-appointed kitchen, and generously sized bedrooms. The primary suite provides a relaxing retreat with its own private bathroom with two sinks, while the additional bedrooms offer plenty of space for family, guests, or a home office. Step outside and enjoy the outdoor living area, perfect for relaxing, grilling, or entertaining. Whether you're looking for a primary residence, second home, or investment opportunity, this property is ready for its next owner. Conveniently estimated at 25 minutes away from shopping, dining, golf, schools, and just a short drive to the beautiful beaches of the Grand Strand, this home offers the best of coastal living without sacrificing everyday convenience. Don't miss your opportunity to make this wonderful home yours. Schedule your showing today! Buyer is responsible for all measurement verifications.
- Listing Status:
- Active
- Date Added:
- July 20, 2026
- Data Last Updated:
- August 11, 2026 at 3:18AM
- Listing Office:
- CENTURY 21 Thomas Incorporated DBA Thomas Real Estate, LLC : 843-273-3002
- MLS ID:
- 100590103

- General: Thermal Doors
- Other Structures: Rear PorchCovered
- Parking: Garage Faces FrontConcreteParking spaces: 2
- Roofing: Architectural Shingle
- Windows: Thermal Windows
- General: Vinyl SidingWood FrameOneSlab
- Road/Access: City StreetState RoadSee Remarks
- HOA Amenities: Maintenance Common Areas70.0Annually
- Originating MLS: Hive MLS
- County: Columbus
- Zoning: res144 ASHWORTH DR0170.00-35-6164.000
- View: None
- Fencing: None
- Utilities: Sewer AvailableWater Available
- Water: Public
- Sewer: Municipal Sewer
- Source: Hive MLS
This listing courtesy of CENTURY 21 Thomas Incorporated DBA Thomas Real Estate, LLC
Monthly Payment
- Principal & Interest $
- Property Taxes $
- Home Insurance $
- VA Funding Fee $