400 Whitetail Way, Tabor City, NC 28463
- 4 beds |
- 3 baths |
- 2,131 sqft
 Single-Family Home
  Built in 2026
  7,405sqft lot
 2 car garage
  $165/sqft
  Listed 5 days ago
Property Description
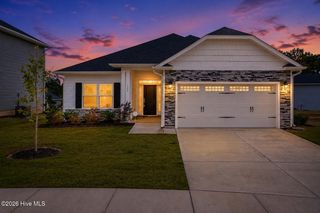
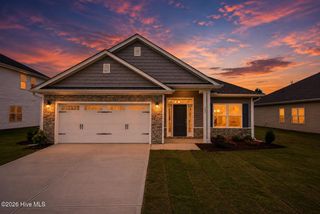
Welcome to Deerfield by Adams Homes, a charming new community in Tabor City, NC, offering small-town living with convenient access to parks, shopping, dining, and nearby Jellystone Park for year-round outdoor recreation. The popular 2131 two-story floor plan features 4 bedrooms, 2.5 bathrooms, and an open-concept layout designed for modern living. The spacious kitchen offers granite countertops, upgraded stainless steel appliances, ample cabinetry, and a center island overlooking the dining area and family room. Upstairs, the private owner's suite includes a walk-in closet and an en-suite bath with dual vanities, a soaking tub, and a linen closet. Three additional bedrooms, a conveniently located laundry room, and a two-car garage provide space and functionality. Built with Adams Homes' signature quality, this home also features Craftsman-inspired details, crown molding and wainscoting in select areas, an electric fireplace with a stone surround, and designer finishes throughout.
- Listing Status:
- Active
- Date Added:
- August 5, 2026
- Data Last Updated:
- August 11, 2026 at 3:18AM
- Listing Office:
- Adams Homes Realty NC Inc. : 919-260-9902
- MLS ID:
- 100594136

- General: None
- Other Structures: Front PorchPatio
- Pool: None
- Parking: Garage Faces FrontAttachedConcreteGarage Door OpenerGarageParking spaces: 2
- Roofing: Architectural Shingle
- General: Vinyl SidingWood FrameTwoSlab
- Road/Access: City StreetState RoadAsphaltSee Remarks
- HOA Amenities: Maintenance Common AreasStreet Lights240.0Annually
- Originating MLS: Hive MLS
- County: Columbus
- Zoning: Res**LOT#68**.17AC.FR#106429.HERE'270143.00-19-9657.000
- View: None
- Fencing: None
- Utilities: Sewer ConnectedWater Available
- Water: County Water
- Sewer: County Sewer
- Source: Hive MLS
This listing courtesy of Adams Homes Realty NC Inc.
Monthly Payment
- Principal & Interest $
- Property Taxes $
- Home Insurance $
- VA Funding Fee $