5172 Will Inman Road, Tabor City, NC 28463
- 3 beds |
- 3 baths |
- 2,027 sqft
 Single-Family Home
  Built in 1973
  0.63acre lot
 —— car garage
  $138/sqft
  Listed 2 months ago
Property Description
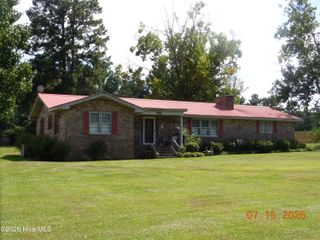
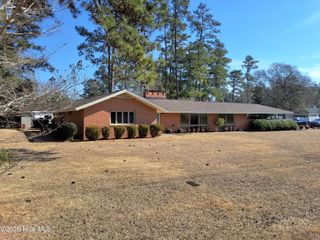
Beautifully Renovated Ranch-Style Charmer! This stunning 3-bedroom, 2.5-bath home offering approximately 1,900 heated square feet has been extensively remodeled and is truly move-in ready. From the moment you step through the front door, you'll be welcomed by an abundance of natural light pouring in through two oversized picture windows, creating a warm and inviting atmosphere while showcasing the peaceful surroundings. The gorgeous kitchen has been thoughtfully updated with granite countertops, stainless steel appliances, and timeless shaker-style cabinetry. There's even a cozy dining area perfectly positioned in front of one of the large picture windows, making it an ideal space for entertaining family and friends. The spacious living room features a beautiful built-in complete with shelving and cabinetry, offering both charm and functionality. Another oversized picture window overlooks the back porch, bringing even more natural light into the heart of the home. Just off the living room, you'll find the large primary suite featuring a completely renovated bathroom with a striking navy-blue double vanity and an oversized tiled shower designed for relaxation. Down the hallway are two additional generously sized bedrooms with great closet space, along with a beautifully updated guest bathroom. Through the mudroom, you'll discover a versatile den/flex space that could serve as a home office, playroom, or additional sitting area, along with a spacious laundry room for added convenience. This beautifully updated home combines modern finishes, functional living spaces, and timeless charm -- all waiting for you to make it your own! Call Toady for your private Showing!!!
- Listing Status:
- Active
- Date Added:
- May 29, 2026
- Data Last Updated:
- August 11, 2026 at 4:17AM
- Listing Office:
- J. Ray Realty, LLC : 910-642-8111
- MLS ID:
- 100577700

- General: Thermal Doors
- Other Structures: PorchCovered
- Parking: Off StreetUnpavedParking spaces: 0
- Roofing: Shingle
- Windows: Thermal Windows
- General: BrickWood FrameOneBrick/MortarCrawl Space
- Road/Access: MaintainedCity StreetState RoadPavedSee Remarks
- Originating MLS: Hive MLS
- County: Columbus
- Zoning: ResidentialNA0144.03-30-1593.000
- View: None
- Fencing: PartialBack YardWood
- Utilities: Water Available
- Water: Community Water
- Sewer: Septic Tank
- Source: Hive MLS
This listing courtesy of J. Ray Realty, LLC
Monthly Payment
- Principal & Interest $
- Property Taxes $
- Home Insurance $
- VA Funding Fee $