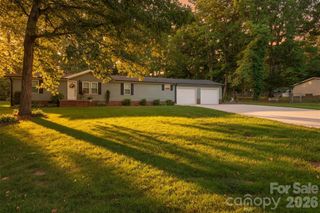
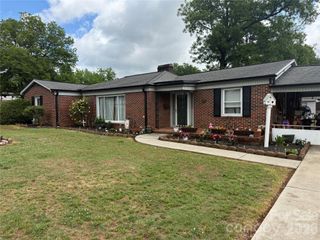
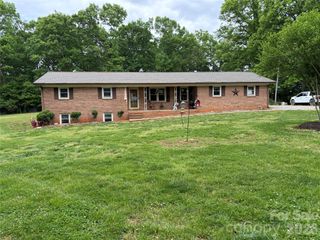
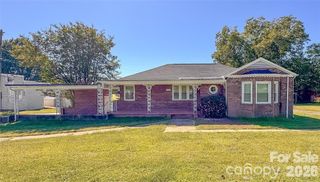
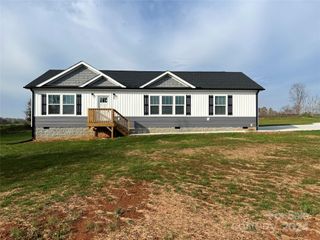
110 Liberty Estates Lane, Taylorsville, NC 28681
- 3 beds |
- 2 baths |
- 1,620 sqft
 Single-Family Home
  Built in 2020
  0.9acre lot
 —— car garage
  $185/sqft
  Listed 3 days ago
Property Description
MOVE-IN READY WITH FLEXIBLE LIVING SPACE! This beautifully updated home offers the perfect blend of comfort, style, and functionality. Featuring a desirable split-bedroom floor plan and an open-concept design, the spacious living area flows seamlessly into the kitchen, complete with an island, an abundance of cabinet space, and generous countertops—perfect for meal preparation, entertaining, and everyday living. Freshly painted walls, ceilings, and interior doors, along with new flooring throughout the kitchen, living room, laundry room, and bedrooms, create a fresh, modern feel from the moment you step inside. The spacious primary suite is a true retreat, featuring a luxurious ensuite bath with a large walk-in shower, private water closet, and an exceptionally large walk-in closet. The guest bedroom also offers the convenience of its own walk-in closet, providing abundant storage. The home's third bedroom has versatility, while not equipped with a closet, offers endless possibilities as a bedroom, home office, hobby room, craft space, or workout room to fit your needs. Additional highlights include a well-appointed laundry room with a work sink accented by stylish barn doors, a second full bath with a shower/tub combination, and excellent storage throughout the home. Step outside to a freshly painted, oversized deck with an attached wheelchair-accessible walking ramp, offering the perfect space for relaxing, entertaining, or enjoying the outdoors. Situated on an expansive lot, the property provides ample room for gardening, recreation, or future outdoor projects. An electrically wired storage building adds exceptional versatility, making it ideal for a workshop, hobby space, lawn equipment, or additional storage. Thoughtfully updated and exceptionally well maintained, this inviting home offers modern finishes, flexible living spaces, and the convenience today's buyers are looking for. Don't miss your opportunity to make this wonderful property your next home!
- Listing Status:
- Active
- Data Last Updated:
- August 11, 2026 at 2:17AM
- Listing Office:
- Cooper Southern Properties : 828-635-4440
- MLS ID:
- 4409515

- General: Outbuilding
- Style: Ranch
- Other Structures: Front PorchDeckCovered
- Parking: Driveway
- Roofing: Architectural Shingle
- Windows: Insulated Window(s)
- General: Off Frame ModularCrawl Space
- Road/Access: AsphaltPaved
- Originating MLS: carolina
- County: Alexander
- Zoning: R2139810
- Restrictions: Undiscovered. No restrictions found on record.
- Utilities: Electricity ConnectedUnderground Power Lines
- Water: Public
- Sewer: Septic Installed
- Source: carolina
This listing courtesy of Cooper Southern Properties
Monthly Payment
- Principal & Interest $
- Property Taxes $
- Home Insurance $
- VA Funding Fee $