112 Jennings Lane, Taylorsville, NC 28681
- 3 beds |
- 3 baths |
- 1,942 sqft
 Single-Family Home
 Built in 2000
 1.63acre lot
 2 car garage
 $283/sqft
 Listed 1 month ago
Property Description
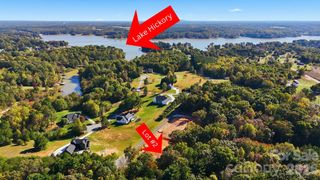
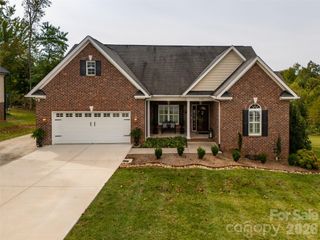
Location, Location, Location. Private retreat. Tucked away on a quiet private road in the sought-after Wittenburg area, 112 Jennings Lane offers the quintessential Taylorsville lifestyle. This solid, full-brick ranch is perfectly positioned just moments from Lake Hickory and the Dusty Ridge lake access, making it a dream for anyone who loves being near the water. You’ll feel the quality the moment you arrive. This home has been extensively updated with major components that offer long-term peace of mind, including a brand-new roof and a fresh, crisp coat of paint throughout the entire interior. The heavy lifting has already been done: a new HVAC system was installed in 2024, the garage doors are less than five years old, and a modern security system was updated in 2026. Even the outdoor living space is ready for you to enjoy, with deck boards replaced in 2024 to create the perfect spot for taking in the fresh air. Inside, the main level features three comfortable bedrooms and two full bathrooms. The layout is designed for easy living, but the real surprise is the full basement. This level includes a third full bathroom and an expansive, versatile space that can adapt to whatever you need—whether that’s a secondary living area, a dedicated hobby hub, or plenty of room to store gear for the lake. With its low-maintenance brick exterior and a long list of recent upgrades, this home is all about spending less time on chores and more time enjoying the nearby recreation. It’s a rare find that combines a private setting with incredible proximity to Lake Hickory. Come see what makes life in Wittenburg so special.
- Listing Status:
- Active
- Data Last Updated:
- November 14, 2026 at 6:15AM
- Listing Office:
- COMPASS : 704-234-7880
- MLS ID:
- 4432953

- Other Structures: BalconyFront Porch
- Parking: DrivewayAttached Garage
- General: Site BuiltBasement
- Road/Access: ConcretePaved
- Originating MLS: carolina
- County: Alexander
- Zoning: R-200064169
- Water: Public
- Sewer: Septic Installed
- Source: carolina
This listing courtesy of COMPASS
Monthly Payment
- Principal & Interest $
- Property Taxes $
- Home Insurance $
- VA Funding Fee $

 New - 3 days ago