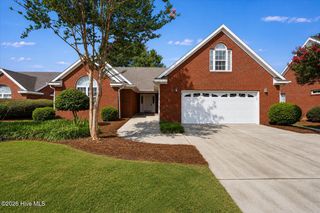
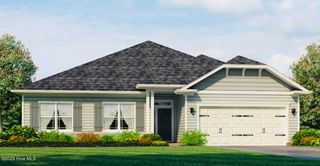
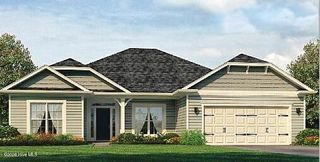
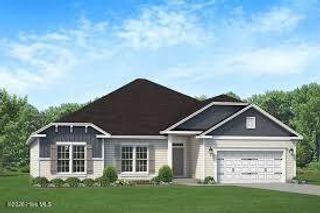
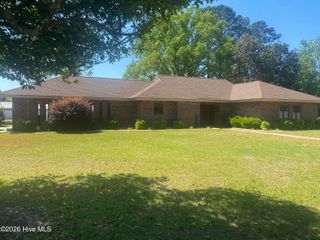
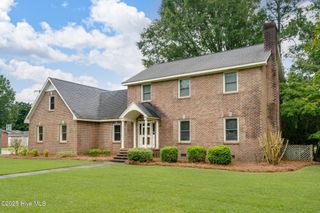
110 Annie Faye Norris Lane, Teachey, NC 28464
- 3 beds |
- 2 baths |
- 2,704 sqft
 Single-Family Home
  Built in 1970
  1.17acre lot
 2 car garage
  $120/sqft
  Listed 6 months ago
Property Description
No town taxes, a brand-new well installed in 2025, and major foundation repairs already scheduled and paid for--giving buyers peace of mind and taking care of the heavy lifting before closing! This custom-built, one-owner home sits on just over an acre and offers plenty of space, character, and potential. The freshly painted U-shaped kitchen features abundant cabinetry, a workstation sink, dishwasher, updated granite countertops, vinyl flooring, and a classic white subway tile backsplash. With two casual living areas, there's room for everyone to spread out. The cozy den offers the warm feel of a mountain lodge, while a thoughtfully designed addition created a bright breakfast nook . Both areas feature durable brick flooring that stands up to busy households, pets, and everyday life. Previous inspection identified foundation repairs that are needed. The sellers have already retained Southeast Foundation Services and paid the required deposit for the work, which is scheduled for completion in August at an estimated cost of more than $26,000 to the sellers. See estimate in MLS docs section. Buyers are encouraged to ask their broker for a copy of the inspection report available in the MLS documents. Conveniently located just 3 minutes from I-40, this home offers an easy commute to Jacksonville (approximately 35 minutes), Wilmington (approximately 45 minutes), and Goldsboro (less than an hour).
- Listing Status:
- Active
- Date Added:
- August 3, 2026
- Data Last Updated:
- August 13, 2026 at 12:16AM
- Listing Office:
- Johnson Realty : 910-285-9111
- MLS ID:
- 100550761

- Other Structures: PorchPatio
- Pool: None
- Parking: UnpavedOff StreetGarageParking spaces: 2
- Roofing: Architectural Shingle
- General: Brick VeneerVinyl SidingWood FrameOneCrawl Space
- Road/Access: City StreetState RoadSee RemarksSee Remarks
- Originating MLS: Hive MLS
- School District: Duplin
- County: Duplin
- Zoning: county1.17+/- acre09-3923
- View: None
- Fencing: PrivacyPartialWood
- Utilities: See Remarks
- Water: Well
- Sewer: Septic Tank
- Source: Hive MLS
This listing courtesy of Johnson Realty
Monthly Payment
- Principal & Interest $
- Property Taxes $
- Home Insurance $
- VA Funding Fee $