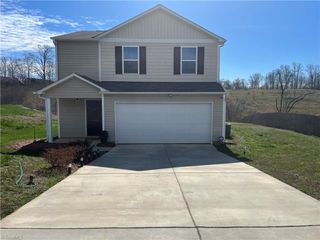
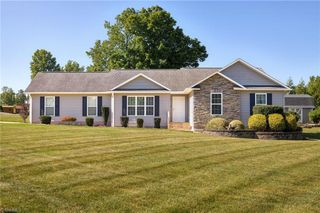
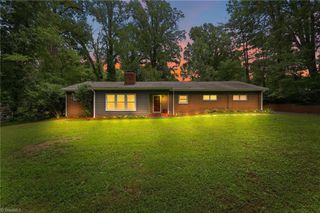
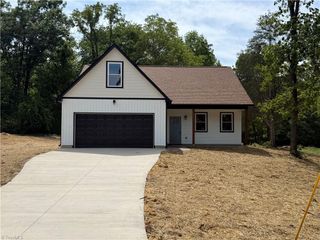
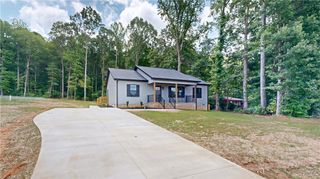
121 Maplewood Avenue, Thomasville, NC 27360
- 3 beds |
- 2 baths |
- 1,556 sqft
 Single-Family Home
  Built in 2021
  0.66acre lot
 2 car garage
  $212/sqft
  Listed 13 days ago
Property Description
One-level living coming right up! Introducing Thomasville's newest listing! Built in 2021 this MOVE-IN READY 3 bed 2 bath ranch offers the perfect combination of modern design & everyday comfort with a split-bedroom floorplan that provides privacy for the primary suite. The open-concept living spaces are perfect for both entertaining & everyday living, flowing effortlessly into the kitchen & dining area. The kitchen is equipped with granite counter-tops & BRAND-NEW appliances! Retreat to the spacious primary suite where you'll find a massive WIC & a thoughtfully redesigned en-suite bathroom featuring a stylish new vanity, tiled walk-in shower, & eye-catching honeycomb flooring! Two additional bedrooms & a full bath provide flexibility for guests, family, or a home office. Relax year-round on the screened-in back porch! Revel in the convenience of a 2-car garage! With newer construction, thoughtful updates, and true move-in ready appeal, this Thomasville home is ready for YOU!
- Listing Status:
- Active
- Date Added:
- July 16, 2026
- Data Last Updated:
- July 29, 2026 at 5:06PM
- Listing Office:
- Blue Denim Real Estate : 336-210-9294
- Listing Agent:
- Ana Perdue : 336-209-4780
- MLS ID:
- 1227895

- Style: Ranch
- Pool: None
- Parking: DrivewayGaragePavedAttached
- General: Vinyl SidingOne
- Originating MLS: Triad MLS
- County: Davidson
- Zoning: R10P=4-64 L120 BK2461-973 FAIRGROVE FOR16338J0000120
- Fencing: None
- Water: Public
- Sewer: Public Sewer
- Source: Triad MLS
This listing courtesy of Ana Perdue , Blue Denim Real Estate
Monthly Payment
- Principal & Interest $
- Property Taxes $
- Home Insurance $
- VA Funding Fee $

 New - 13 hours ago