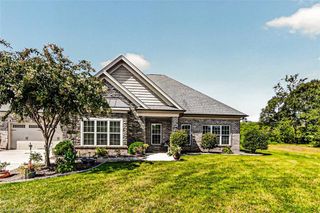
2144 Kennedy Road, Thomasville, NC 27360
- 3 beds |
- 3 baths |
- 2,311 sqft
 Single-Family Home
 Built in 2026
 0.58acre lot
 2 car garage
 $211/sqft
 Listed 1 month ago
Property Description
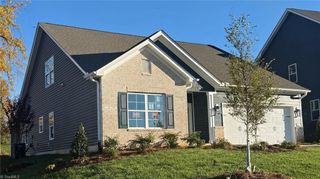
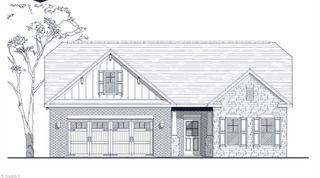
Welcome to exceptional new construction in the Penny Traditional floor plan by Isenhour Homes, offering over 2,300 square feet of thoughtfully designed space on a generous 0.58-acre lot. This beautiful 3-bedroom, 3-bathroom home prioritizes convenient main-level living, highlighted by wood flooring and a welcoming living area anchored by a cozy fireplace. The kitchen serves as the stunning heart of the main floor, featuring a large center island, elegant granite countertops, and stainless steel appliances. Retreat to the main-level primary ensuite, complete with a beautifully crafted subway tile shower for a spa-like daily experience. Upstairs, you will find incredible versatility with a spacious bonus room, a full bathroom, and easily accessible walk-in storage. The exterior is finished with brick siding, a covered back porch, and a two-car garage.
- Listing Status:
- Active
- Date Added:
- October 2, 2026
- Data Last Updated:
- November 11, 2026 at 5:07AM
- Listing Office:
- The W Group Real Estate : 336-443-6556
- Listing Agent:
- Micaela Wall : 336-448-3665
- Contact:
- 336-443-6556
- MLS ID:
- 1237656

- Pool: None
- Parking: DrivewayGarageGarage Door OpenerAttached
- General: BrickOne and One HalfSlab
- Originating MLS: Triad MLS
- County: Davidson
- Zoning: SFR16351H0000020
- Water: Public
- Sewer: Septic Tank
- Source: Triad MLS
This listing courtesy of Micaela Wall , The W Group Real Estate
Monthly Payment
- Principal & Interest $
- Property Taxes $
- Home Insurance $
- VA Funding Fee $

 New - 23 hours ago