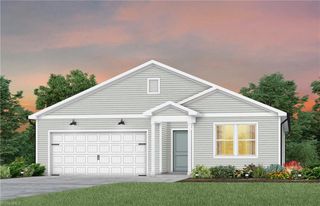
624 Beechwood Circle, Thomasville, NC 27360
- 4 beds |
- 3 baths |
- 1,927 sqft
 Single-Family Home
  Built in 2026
  6,534sqft lot
 2 car garage
  $154/sqft
  Listed 7 days ago
Property Description
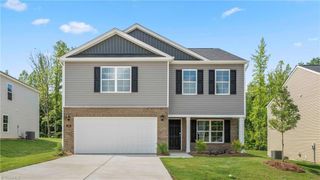
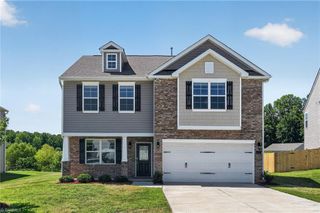
Introducing the Aisle, a contemporary, single-family home offering generous space and modern comforts. The Aisle boasts 4 bedrooms, 2.5 bathrooms, 1,927 sq ft. of living space, and a 2-car garage. Upon entry, you will encounter a convenient powder room and a spacious living area inviting you to the heart of the home. Past the living room you will find a dining room leading out to a patio perfect for entertaining and a well-appointed kitchen. The kitchen is equipped with stainless steel appliances, granite countertops, a walk-in pantry, and a center island with a breakfast bar for more dining options. Elevating upstairs, discover a primary bedroom, which boasts a walk-in closet, walk-in shower, and dual vanities. Adjacent is a laundry closet, full bathroom, and a secondary bedroom with ample natural lighting, generous closet space, and soft carpet flooring. And on the opposite side of the second floor, you will find 2 more additional bedrooms concluding the Aisle floorplan.
- Listing Status:
- Active
- Date Added:
- August 4, 2026
- Data Last Updated:
- August 11, 2026 at 5:08AM
- Listing Office:
- DR Horton : 336-649-4344
- Listing Agent:
- Elizabeth Ward : 336-649-4344
- MLS ID:
- 1230047

- Pool: None
- Parking: DrivewayGaragePavedGarage Door OpenerAttachedGarage Faces Front
- General: Vinyl SidingTwoSlab
- HOA Amenities: 42.0Monthly
- Originating MLS: Triad MLS
- County: Davidson
- Zoning: RESPB96-2 L74 BK2743-215 WILLOW MILL16325P0000051
- Water: Public
- Sewer: Public Sewer
- Source: Triad MLS
This listing courtesy of Elizabeth Ward , DR Horton
Monthly Payment
- Principal & Interest $
- Property Taxes $
- Home Insurance $
- VA Funding Fee $

 New - 1 day ago