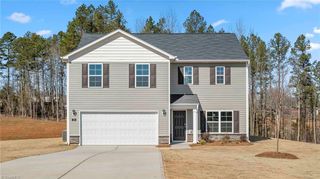
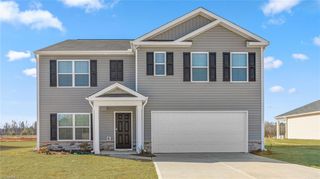
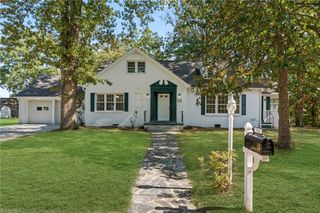
856 Lakeview Drive, Thomasville, NC 27360
- 4 beds |
- 3 baths |
- 2,383 sqft
 Single-Family Home
 Built in 1991
 0.92acre lot
 2 car garage
 $162/sqft
 Listed 29 days ago
Property Description
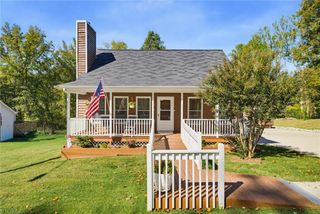
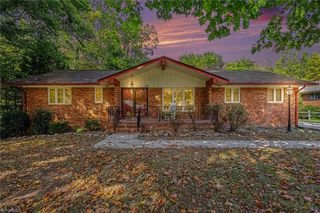
Move in ready home with 4 bedrooms, 3 bathrooms on .92 acres in Country Village neighborhood with rocking chair front porch and covered side porch. The bright, welcoming kitchen features granite countertops, tile backsplash, abundant cabinetry, tile flooring, and large windows that fill the space with natural light whilst the spacious formal dining room is perfect for entertaining. Generous living room with fireplace and a versatile office nook. Main level primary bedroom and two additional bedrooms. The lower level features a spacious 4th bedroom with its own full bathroom, offering privacy and flexibility for guests or a variety of living needs. Oversized basement garage provides exceptional storage, space for a workshop, hobbies. Outside, enjoy expansive backyard with plenty of space for gardening, outdoor entertaining, or simply enjoying the outdoors. With generous living spaces, flexible options, and a wonderful lot, this home has so much to offer!
- Listing Status:
- Active
- Date Added:
- October 12, 2026
- Data Last Updated:
- November 11, 2026 at 3:07AM
- Listing Office:
- Berkshire Hathaway HomeServices Yost & Little Realty : 336-272-0151
- Listing Agent:
- Louisa Matthews : 336-392-2155
- MLS ID:
- 1238662

- Style: Ranch
- Pool: None
- Parking: DrivewayGarageGarage Door OpenerBasement
- General: BrickVinyl SidingOne
- Originating MLS: Triad MLS
- County: Davidson
- Zoning: R15P=19-65 L5 BK2563-1603 COUNTRY VIL16347Q0000005000
- Fencing: None
- Water: Public
- Sewer: Public Sewer
- Source: Triad MLS
This listing courtesy of Louisa Matthews , Berkshire Hathaway HomeServices Yost & Little Realty
Monthly Payment
- Principal & Interest $
- Property Taxes $
- Home Insurance $
- VA Funding Fee $

 New - 1 day ago