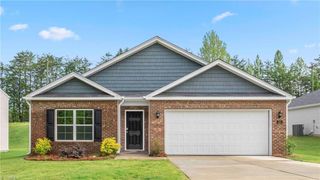
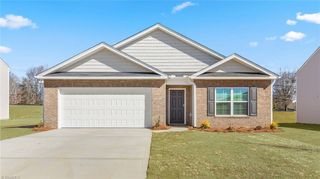
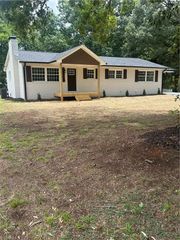
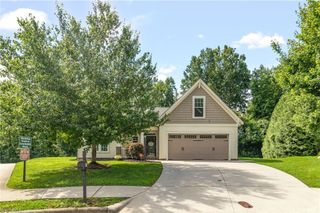
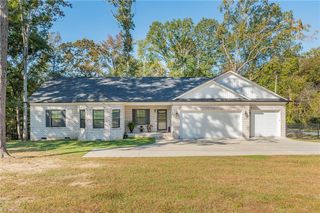
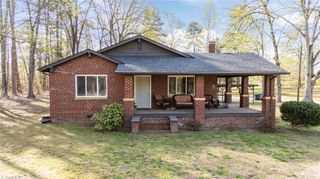
106 Shining Way, Trinity, NC 27370
- 3 beds |
- 2 baths |
- 1,793 sqft
 Single-Family Home
  Built in 2013
  0.35acre lot
 2 car garage
  $217/sqft
  Listed 4 days ago
Property Description
Welcome home to easy one-level living! This well-maintained 3-bedroom, 2-bath home offers the perfect blend of comfort and outdoor enjoyment. Inside, you’ll find a functional floor plan designed for everyday living, while outside you’ll discover multiple spaces to relax and entertain. Enjoy your morning coffee or unwind in the spacious sunroom overlooking the fully fenced backyard. The outdoor living continues with a charming pergola seating area, ideal for entertaining family and friends. The level backyard offers plenty of room for pets, play, or gardening, and the storage shed conveys, providing additional space for lawn equipment and seasonal storage. The attached two-car garage offers convenience and additional storage closet within. With a feel of privacy to the rear and inviting outdoor spaces, this home is ready for its next owners to enjoy. Freshly painted and move-in ready, don’t miss this wonderful opportunity to own a single-level home with exceptional outdoor living!
- Listing Status:
- Pending
- Date Added:
- August 7, 2026
- Data Last Updated:
- August 11, 2026 at 7:08AM
- Listing Office:
- RE/MAX Realty Consultants : 336-217-9300
- Listing Agent:
- Nicole Gillespie : 336-210-3895
- MLS ID:
- 1229739

- General: Built-in FeaturesCeiling Fan(s)Dead Bolt(s)Separate Shower
- Appliances: MicrowaveDishwasherFree-Standing RangeGas Water Heater
- Laundry: Dryer ConnectionMain LevelWasher Hookup
- Flooring: CarpetTile
- A/C: Central Air
- Heating: Forced AirElectricNatural Gas
- Fireplace: Living RoomFireplaces: 1
- General: Storage
- Style: Ranch
- Pool: None
- Parking: DrivewayGarageAttached
- General: BrickOneSlab
- HOA Amenities: 45.0Monthly
- Originating MLS: Triad MLS
- County: Randolph
- Zoning: R-15DIAMONDS KEEP;L153 PH1 MP2 PLPB124-PG107726396821
- Fencing: Fenced
- Water: Public
- Sewer: Public Sewer
- Source: Triad MLS
This listing courtesy of Nicole Gillespie , RE/MAX Realty Consultants
Monthly Payment
- Principal & Interest $
- Property Taxes $
- Home Insurance $
- VA Funding Fee $