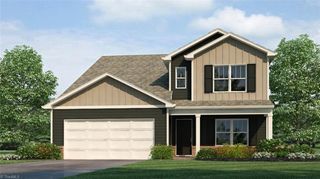
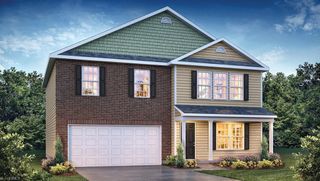
4763 Pineview Drive, Trinity, NC 27370
- 3 beds |
- 4 baths |
- 2,942 sqft
 Single-Family Home
  Built in 1986
  0.47acre lot
 2 car garage
  $136/sqft
  Listed 5 days ago
Property Description
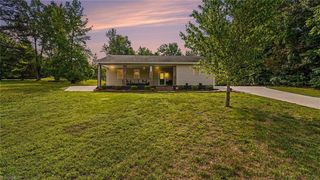
Spacious home with many recent updates to include a new roof, gutters, privacy fence, granite countertops & water heater in 2025. Main level has hardwood floors, dinning area, breakfast nook, primary bedroom, and living room with stone fireplace and gas logs w/ blower. Primary bedroom has access to the large deck that wraps around the rear of the home connecting to the dinning area and a screened in patio. Second floor has two large bedrooms with their own full bath. Full basement with a large second living area with gas logs, a second kitchen, full bath, multiple closets for storage, and an additional 17x12 room. Paved area and private outdoor living space accessible from the walk out basement. Oversized two car garage has permanent stairs to a partially floored attic for easy storage. 16x10 storage shed with electricity. Low taxes. USDA eligible for up to 100% financing. Optional neighborhood pool membership available.
- Listing Status:
- Active
- Date Added:
- August 6, 2026
- Data Last Updated:
- August 11, 2026 at 7:08AM
- Listing Office:
- Leonard Ryden Burr Real Estate : 336-779-9200
- Listing Agent:
- Mike Mulkey : 336-309-1885
- MLS ID:
- 1230346

- General: GardenStorage
- Pool: Community
- Parking: DrivewayGarageGarage Door OpenerAttached
- General: StoneWood SidingOne and One Half
- HOA Amenities: 65.0Annually
- Originating MLS: Triad MLS
- County: Randolph
- Zoning: RR7726578543
- Fencing: PartialPrivacy
- Water: Public
- Sewer: Septic Tank
- Source: Triad MLS
This listing courtesy of Mike Mulkey , Leonard Ryden Burr Real Estate
Monthly Payment
- Principal & Interest $
- Property Taxes $
- Home Insurance $
- VA Funding Fee $