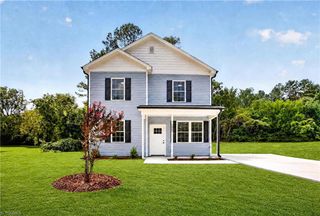
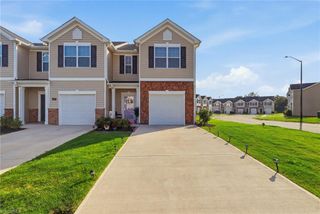
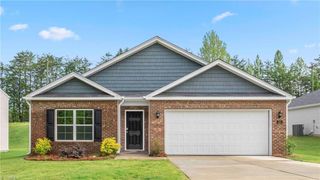
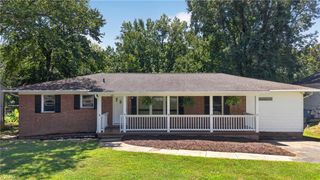
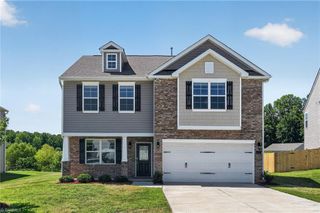
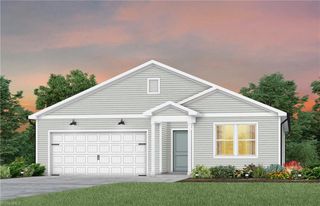
6012 Westhaven Lane, Trinity, NC 27370
- 3 beds |
- 2 baths |
- 1,834 sqft
 Single-Family Home
  Built in 1990
  0.41acre lot
 2 car garage
  $158/sqft
  Listed 25 days ago
Property Description
Don't miss the opportunity to make this cul-de-sac home your own! A well-designed floor plan with the primary bedroom on the main level, expansive living room with vaulted ceilings and beautiful gas fireplace! Formal dining area open to living room makes entertaining easy! Large eat in kitchen complete with tons of cabinets/granite counterspace and built in wall pantry. Upstairs features large loft perfect for home office plus two additional bedrooms and full bath. The main level primary bedroom has walk in closet with custom shelving plus tiled jetted tub. Fully fenced private back yard with hot tub (only 1 year old) plus wired storage building w/ dedicated breaker and two car garage! Recent updates include roof 2025, water heater 2024! AHS one year warranty!
- Listing Status:
- Pending
- Date Added:
- July 17, 2026
- Data Last Updated:
- August 11, 2026 at 7:08AM
- Listing Office:
- RE/MAX Realty Consultants : 336-217-9300
- Listing Agent:
- Desiree Wilson : 336-508-8411
- MLS ID:
- 1227724

- General: Ceiling Fan(s)Dead Bolt(s)Soaking TubPantryVaulted Ceiling(s)
- Appliances: MicrowaveDishwasherFree-Standing RangeElectric Water Heater
- Laundry: Dryer ConnectionMain LevelWasher Hookup
- Basement: Crawl Space
- Flooring: CarpetLaminateTileVinyl
- A/C: Central Air
- Heating: Heat PumpElectric
- Fireplace: Gas LogLiving RoomFireplaces: 1
- General: Storage
- Pool: None
- Parking: DrivewayGarageAttached
- General: Wood SidingTwo
- Originating MLS: Triad MLS
- County: Randolph
- Zoning: R-107717448346
- Fencing: Fenced
- Water: Public
- Sewer: Public Sewer
- Source: Triad MLS
This listing courtesy of Desiree Wilson , RE/MAX Realty Consultants
Monthly Payment
- Principal & Interest $
- Property Taxes $
- Home Insurance $
- VA Funding Fee $